Member Features
Find Real Estate Bargain!
Full foreclosure details
Home value, equity and ownership info
Find homes priced below market
Get full access with a FREE Account
Already a member?
$565,000
Listing Price2beds
2baths
1,587sqft
6,199sqft lot
28582 N 127th Ln, Peoria, AZ 85383
Member Features
Find Real Estate Bargain!
Full foreclosure details
Home value, equity and ownership info
Find homes priced below market
Get full access with a FREE Account
Already a member?
For Sale
Off Market
Home type
Price / sqft
Year built
Home Details
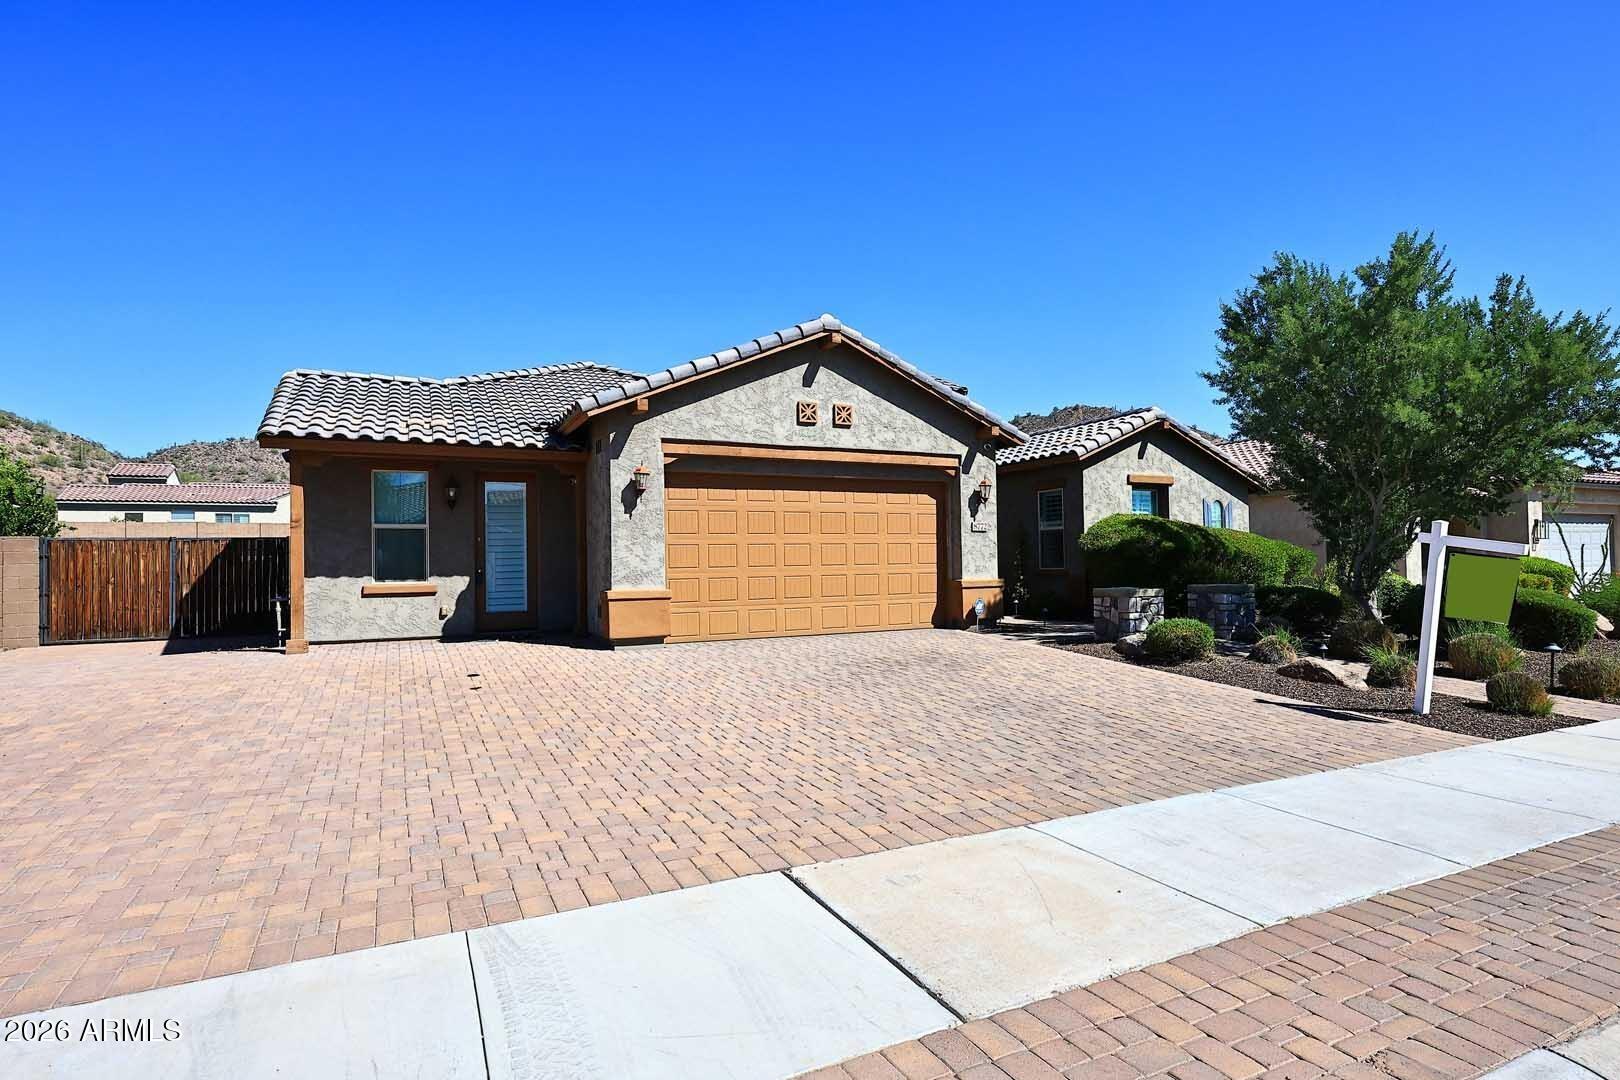
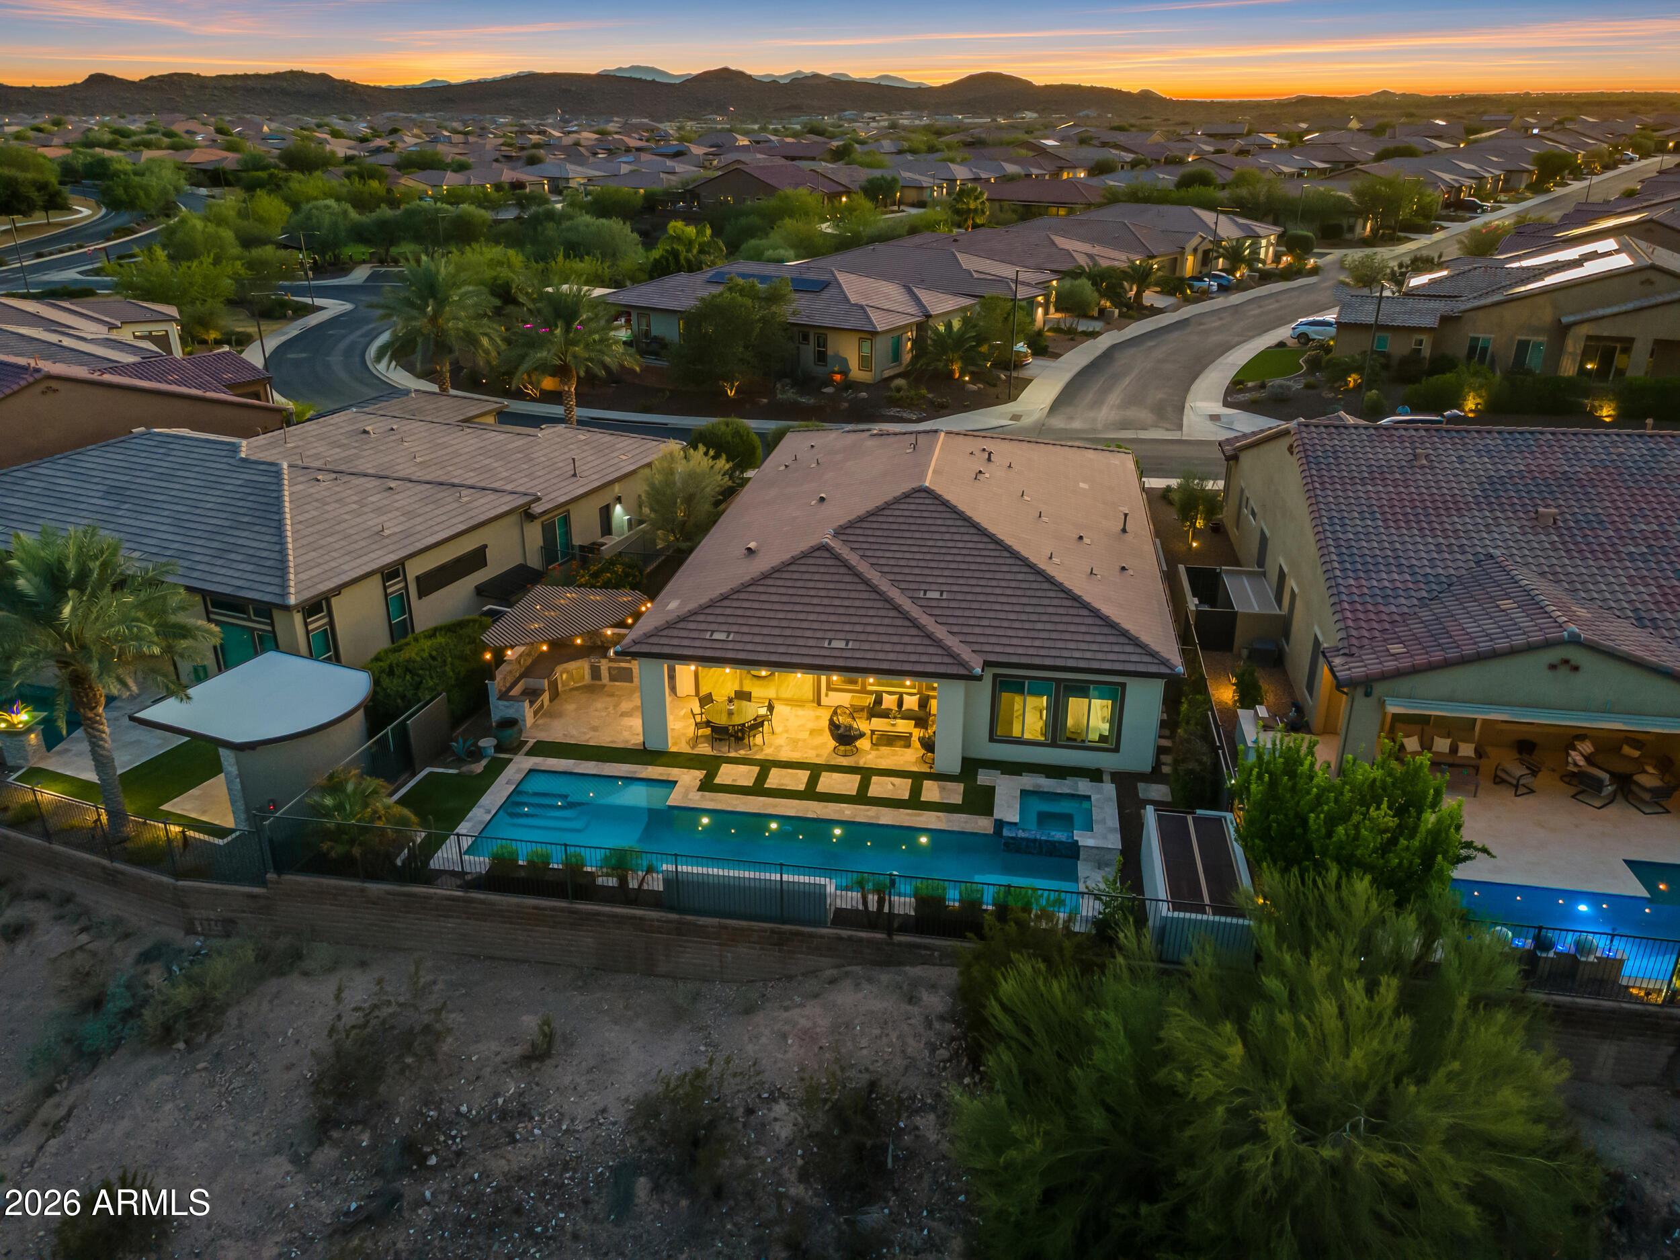
Turnkey is an understatement with this absolute treasure inside of Trilogy! Every last detail of this home is complete and ready for the next Buyer. Wall to wall tile welcomes you into the cozy living room. Built-in cabinetry, wainscoting and other custom wall details add to the home's ambiance. The kitchen is super efficient, with SS gas appliances, on-trend cabinetry, granite countertops and a built-in window seat. Both bathrooms are extremely clean & perfectly equipped. The backyard continues the theme of tidy and without need for any additional upgrades... Travertine tile, an integrated fire pit, turf + perfectly manicured trees and bushes make it a sanctuary for your evenings. The location of this home stands out as it very close to the Kiva Club and V's Taproom. Solar, an RO system, garage cabinets & epoxy flooring plus an outdoor gas stub are just some of the other amazing features this home possesses!
Interior Details
1587
2
2
Has Heating:
Yes
Heating Type:
Forced Air With Air Conditioning
Has Cooling:
Yes
Cooling Type:
Refrigerator
Has Fuel:
No
Fuel Type:
N/A
Has Basement:
No
Basement Type:
N/A
Has Flooring:
No
Flooring Type:
N/A
Has Fireplace:
Yes
Fireplace Type:
N/A
Property Details
6199
Yes
Yes
Type:
N/A
Location:
N/A
Status:
N/A
Number of Spaces:
N/A
N/A
N/A
N/A
N/A
N/A
N/A
N/A
Construction Details
N/A
Frame/stucco
N/A
N/A
Concrete
Tax History
Year
Amount
Land
Improvement
Percent Change
Assessment
2020
$3,130
$6,450
$25,820
--%
$32,270
2019
$2,651
$6,120
$24,500
--%
$30,620
2018
$2,557
$5,760
$23,050
--%
$28,810
2017
$2,538
$5,600
$22,410
--%
$28,010
2016
$2,497
$5,610
$22,470
--%
$28,080
2014
$211
$1,440
$0
--%
$1,440
2013
$215
$1,440
$0
--%
$1,440
2012
$210
$1,520
$0
--%
$1,520

Average Home Price in 85383
Nearby Properties
Zip Code
Price
Bed
Bath
Sqft
Lot
Sold Date
$530,000
$530,000
-- Beds
2 Baths
1,799 Sqft
6,805 Lot (sqft)
Sold 10/28/2026
$476,705
$476,705
2 Beds
2 Baths
1,774 Sqft
6,646 Lot (sqft)
Sold 10/14/2026
$515,912
$515,912
-- Beds
2 Baths
1,587 Sqft
6,000 Lot (sqft)
Sold 10/07/2026
$468,085
$468,085
-- Beds
2 Baths
1,682 Sqft
6,427 Lot (sqft)
Sold 08/05/2026
$512,942
$512,942
-- Beds
2 Baths
1,774 Sqft
6,000 Lot (sqft)
Sold 07/07/2026
$366,629
$366,629
3 Beds
3 Baths
1,687 Sqft
2,550 Lot (sqft)
Sold 10/13/2026
$575,000
$575,000
2 Beds
2 Baths
1,587 Sqft
6,250 Lot (sqft)
Sold 10/27/2026
$565,000
$565,000
2 Beds
2 Baths
1,587 Sqft
6,199 Lot (sqft)
Sold 10/26/2026
$502,960
$502,960
2 Beds
2 Baths
1,587 Sqft
6,000 Lot (sqft)
Sold 10/26/2026