Member Features
Find Real Estate Bargain!
Full foreclosure details
Home value, equity and ownership info
Find homes priced below market
Get full access with a FREE Account
Already a member?
$422,042
Listing Price3beds
2baths
1,712sqft
12,624sqft lot
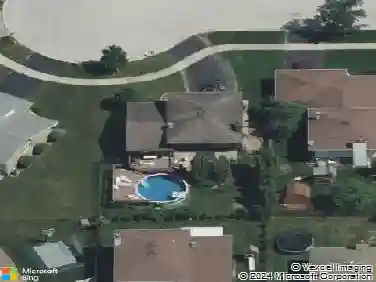
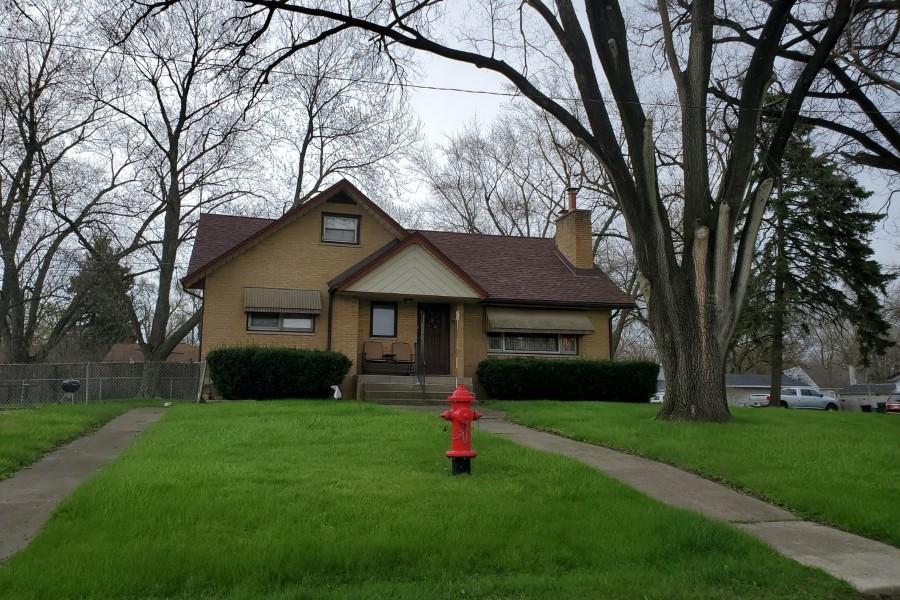
5940 W 125th Pl, Alsip, IL 60803
Member Features
Find Real Estate Bargain!
Full foreclosure details
Home value, equity and ownership info
Find homes priced below market
Get full access with a FREE Account
Already a member?
For Sale
Home type
Price / sqft
Year built
Home Details
EXTRAORDINARY IN EVERY WAY! THIS EXPANDED FORRESTER MODEL IN THE AWARD WINNING PALOS HEIGHTS SCHOOL DISTRICT WAS CRAFTED BY THE BUILDER FOR THE BUILDER AND IS UPGRADED TO PERFECTION! Located on a cherished cul-de-sac in the highly coveted Chippewa Ridge subdivision, this stunning residence is in a class of its own! As you arrive you are greeted by a welcoming brick arched entryway. Step inside the expansive foyer to a glorious open concept living room and dining room area featuring vaulted ceilings, rich gleaming hardwood floors, and drenched in natural light. The captivating kitchen showcases elegant maple cabinets, granite countertops, sleek stainless steel appliances, recessed lighting, built-in pantry, and ample cabinet and counter space. What makes this area even more exceptional is the custom designed seating area overlooking the massive and absolutely enchanting family room anchored by a custom floor to ceiling stone fireplace. The main level laundry room seamlessly flows into a clever storage area and can also be used as a mudroom with a separate entry. A newly remodeled oversized powder room completes the fluid and functional main level. An impressive expanded hardwood staircase leads you to the luxurious primary suite featuring brand new carpeting, dual and generously sized closets, and a beautifully remodeled master bath. Two spacious additional bedrooms and another updated full bath completes the second level. The 725 sq ft basement is another rare find. Seldom do
Interior Details
1712
3
2
Has Heating:
Yes
Heating Type:
Yes
Has Cooling:
Yes
Cooling Type:
N/A
Has Fuel:
No
Fuel Type:
N/A
Has Basement:
No
Basement Type:
Unfinished
Has Flooring:
No
Flooring Type:
N/A
Has Fireplace:
Yes
Fireplace Type:
N/A
Property Details
12624
No
No
Type:
No Garage
Location:
N/A
Status:
N/A
Number of Spaces:
0
N/A
N/A
N/A
N/A
N/A
N/A
N/A
Construction Details
Multi-level
Wood
N/A
N/A
Asphalt
Tax History
Year
Amount
Land
Improvement
Percent Change
Assessment
2018
$6,933
$5,049
$19,565
--%
$24,614
2017
$7,053
$5,049
$19,565
--%
$24,614
2016
$6,210
$4,102
$16,841
--%
$20,943
2015
$6,048
$4,102
$16,841
--%
$20,943
2014
$5,883
$4,102
$16,841
--%
$20,943
2012
$5,534
$4,102
$17,915
--%
$22,017
2011
$5,331
$4,102
$17,915
--%
$22,017

Average Home Price in 60803
Nearby Properties
Zip Code
Price
Bed
Bath
Sqft
Lot
Sold Date
$385,000
$385,000
3 Beds
1.5 Baths
1,940 Sqft
11,025 Lot (sqft)
Sold 10/30/2026
$399,631
3 Beds
2.5 Baths
1,776 Sqft
13,031 Lot (sqft)
Sold 10/22/2026
$490,000
3 Beds
1.5 Baths
1,656 Sqft
10,875 Lot (sqft)
Sold 10/14/2026
$333,247
3 Beds
1 Baths
1,776 Sqft
20,000 Lot (sqft)
Sold 10/27/2026
$454,377
3 Beds
2 Baths
1,704 Sqft
10,950 Lot (sqft)
Sold 10/27/2026
$422,042
$422,042
3 Beds
2 Baths
1,712 Sqft
12,624 Lot (sqft)
Sold 10/27/2026
$215,000
2 Beds
2 Baths
1,700 Sqft
10,800 Lot (sqft)
Sold 09/29/2026
$--
3 Beds
2 Baths
1,707 Sqft
11,659 Lot (sqft)
Sold 10/26/2026
$425,000
3 Beds
2 Baths
1,778 Sqft
11,570 Lot (sqft)
Sold 10/26/2026