Member Features
Find Real Estate Bargain!
Full foreclosure details
Home value, equity and ownership info
Find homes priced below market
Get full access with a FREE Account
Already a member?
$552,674
Listing Price4beds
2.5baths
2,544sqft
11,659sqft lot
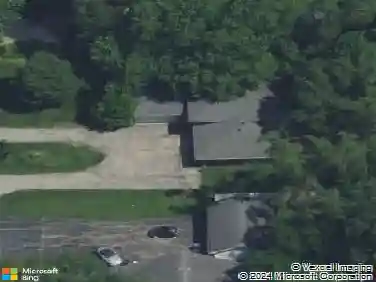
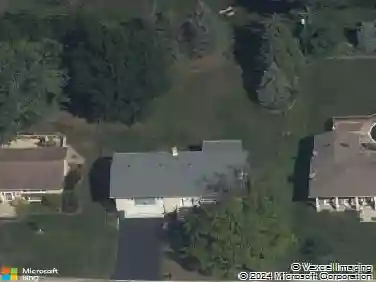
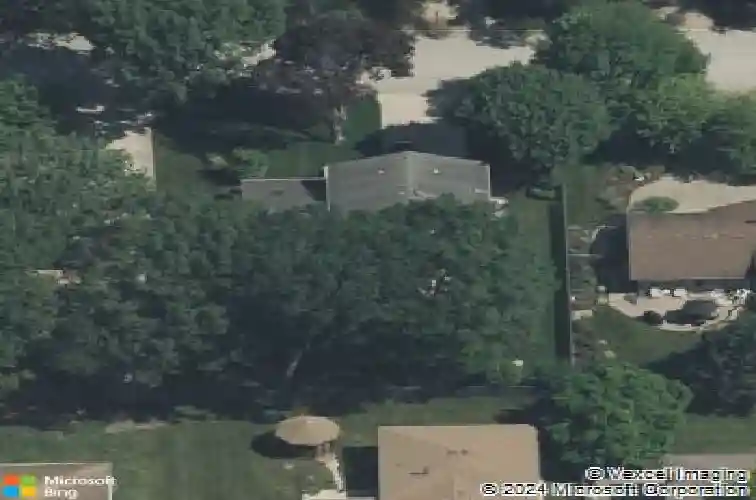
6325 W 124th St, Palos Heights, IL 60463
Member Features
Find Real Estate Bargain!
Full foreclosure details
Home value, equity and ownership info
Find homes priced below market
Get full access with a FREE Account
Already a member?
For Sale
Home type
Price / sqft
Year built
Home Details
Meticulously maintained expanded Forester model in a convenient Palos Heights location! This spacious 4-bedroom, 3.1-bath home offers approximately 2,544 square feet above grade plus a finished deep-pour basement with heated floors, recreation area, game area, half bath, work area, abundant storage, and exterior access. Features include hardwood floors in the living and dining rooms, updated lighting, new skylights, a welcoming tile foyer with brick accent wall, and a spacious family room with a wood-burning fireplace and backyard access. The oversized eat-in kitchen boasts granite countertops, a center island, tile backsplash, pendant lighting, double oven, cooktop, microwave, dishwasher, disposal, secretary desk, and stainless LG refrigerator. The primary suite features double closets, a dressing area, and a private bath with double sinks and a fully tiled tub/shower combination. Three additional generously sized bedrooms offer ample closet space and are complemented by a hall bath featuring a double sink vanity, tile flooring, and a beautifully tiled tub/shower combination. The main level also includes a newly renovated full bath with shower, new vanity, toilet, and tile flooring, conveniently located adjacent to the updated laundry/mudroom with custom cabinetry, LVP flooring, utility sink, and backyard access. Additional highlights include newer Marvin windows and siding in 2012, new roof, skylights and attic venting in 2021, boiler heated floors in both the garage and ba
Interior Details
2544
4
2.5
Has Heating:
Yes
Heating Type:
Yes
Has Cooling:
Yes
Cooling Type:
Central
Has Fuel:
No
Fuel Type:
N/A
Has Basement:
No
Basement Type:
Unfinished
Has Flooring:
No
Flooring Type:
N/A
Has Fireplace:
Yes
Fireplace Type:
N/A
Property Details
11659
No
No
Type:
Garage, Attached
Location:
N/A
Status:
N/A
Number of Spaces:
2
N/A
N/A
N/A
N/A
N/A
N/A
N/A
Construction Details
Multi-level
Brick/stone (brick And/or Stone)
N/A
N/A
Asphalt
Tax History
Year
Amount
Land
Improvement
Percent Change
Assessment
2018
$9,707
$5,829
$31,306
--%
$37,135
2017
$9,733
$5,829
$31,306
--%
$37,135
2016
$9,204
$4,955
$27,340
--%
$32,295
2015
$8,943
$4,955
$27,340
--%
$32,295
2014
$8,711
$4,955
$27,340
--%
$32,295
2012
$7,867
$4,955
$27,332
--%
$32,287
2011
$7,600
$4,955
$27,332
--%
$32,287

Average Home Price in 60463
Nearby Properties
Zip Code
Price
Bed
Bath
Sqft
Lot
Sold Date
$552,674
4 Beds
2.5 Baths
2,544 Sqft
11,659 Lot (sqft)
Sold 10/27/2026
$559,070
3 Beds
2.5 Baths
2,266 Sqft
11,250 Lot (sqft)
Sold 10/26/2026
$592,868
4 Beds
2.5 Baths
2,304 Sqft
16,324 Lot (sqft)
Sold 10/26/2026