Member Features
Find Real Estate Bargain!
Full foreclosure details
Home value, equity and ownership info
Find homes priced below market
Get full access with a FREE Account
Already a member?
$500,000
Listing Price4beds
3baths
1,444sqft
14,669sqft lot
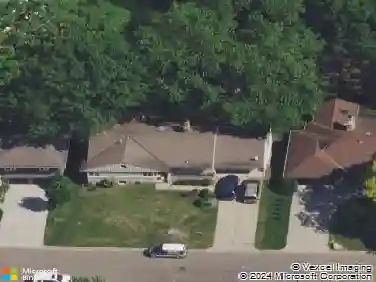
1773 124th Ave Ne, Minneapolis, MN 55449
Member Features
Find Real Estate Bargain!
Full foreclosure details
Home value, equity and ownership info
Find homes priced below market
Get full access with a FREE Account
Already a member?
For Sale
Off Market
Home type
Price / sqft
Year built
Home Details
If you have been looking for a walkout rambler thats not too big and not too small, with an open floor plan and a private fully fenced back yard, look no further! This is it! This home is turnkey, move in ready, and features so many major updates. Some major updates include roofing, siding, furnace, AC, water heater, appliances, solid oak hardwood flooring, lighting, neutral & modern paint & carpet, and so much more. The main level consists of a vaulted & open kitchen/living room/dining room space which leads to a 12 x 12 deck, a laundry/mudroom space between the kitchen & garage, making it easy to bring the groceries in. Speaking of the kitchen, it comes loaded with stainless steel appliances, quartz countertops, a stanless steel sink with a disposal, a brushed nickel single-lever faucet with a pull-out sprayer, a tile backsplash and tile flooring. Also, you will stay comfortable in the living room with a remote controlled ceiling fan & gas fireplace with the floor-to-ceiling stacked stone surround. The main level also features two bedrooms with walk-in closets including a beautiful & private primary suite with a dual sink vanity and enormous closet!! The exhaust fan in the primary bathroom even has a built-in humidity sensor and a bluetooth speaker so you can sing your heart out in the shower! There is another full bath in the hallway too, right between the foyer and living room. In the walkout lower level, you will find a huge Family Room with modern & neutral paint & carp
Interior Details
1444
4
3
Has Heating:
Yes
Heating Type:
Forced Air With Air Conditioning
Has Cooling:
Yes
Cooling Type:
Central
Has Fuel:
No
Fuel Type:
N/A
Has Basement:
No
Basement Type:
Basement (unspecified)
Has Flooring:
No
Flooring Type:
Carpet
Has Fireplace:
Yes
Fireplace Type:
N/A
Property Details
14669
No
No
Type:
Driveway
Location:
N/A
Status:
N/A
Number of Spaces:
0
No
No
No
No
Yes
No
No
Construction Details
N/A
Aluminum/vinyl
N/A
Gable
Composition Shingle
Tax History
Year
Amount
Land
Improvement
Percent Change
Assessment
2019
$3,663
$0
$0
--%
$0
2018
$3,413
$62,238
$213,897
--%
$276,135
2017
$3,080
$61,563
$194,298
--%
$255,861
2016
$3,177
$61,320
$186,802
--%
$248,122
2015
$3,173
$66,358
$182,200
--%
$248,558
2011
$3,169
$61,109
$172,516
--%
$233,625

Average Home Price in 55449
Nearby Properties
Zip Code
Price
Bed
Bath
Sqft
Lot
Sold Date
$489,900
$489,900
5 Beds
3 Baths
1,585 Sqft
9,835 Lot (sqft)
Sold 10/27/2026
$389,900
$389,900
3 Beds
2 Baths
1,320 Sqft
39,887 Lot (sqft)
Sold 09/29/2026
$500,000
$500,000
4 Beds
3 Baths
1,444 Sqft
14,669 Lot (sqft)
Sold 10/13/2026
$449,900
$449,900
4 Beds
2 Baths
1,238 Sqft
13,840 Lot (sqft)
Sold 10/27/2026
$472,874
4 Beds
3 Baths
1,376 Sqft
26,094 Lot (sqft)
Sold 10/26/2026
$399,900
$399,900
4 Beds
2 Baths
1,344 Sqft
11,360 Lot (sqft)
Sold 10/12/2026
$360,000
$360,000
3 Beds
1 Baths
1,300 Sqft
13,605 Lot (sqft)
Sold 10/27/2026
$395,089
$395,089
2 Beds
2 Baths
1,586 Sqft
12,400 Lot (sqft)
Sold 10/26/2026
$386,657
$386,657
4 Beds
2 Baths
1,352 Sqft
15,176 Lot (sqft)
Sold 10/26/2026