Member Features
Find Real Estate Bargain!
Full foreclosure details
Home value, equity and ownership info
Find homes priced below market
Get full access with a FREE Account
Already a member?
$200,000
Listing Price--beds
1.5baths
1,648sqft
7,057sqft lot
1418 S 122nd East Ave, Tulsa, OK 74128
Member Features
Find Real Estate Bargain!
Full foreclosure details
Home value, equity and ownership info
Find homes priced below market
Get full access with a FREE Account
Already a member?
For Sale
Pending
Home type
Price / sqft
Year built
Home Details
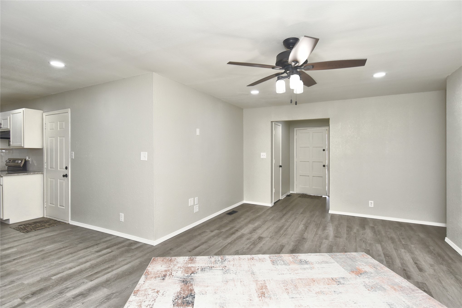
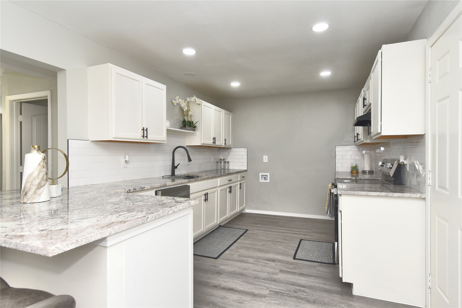
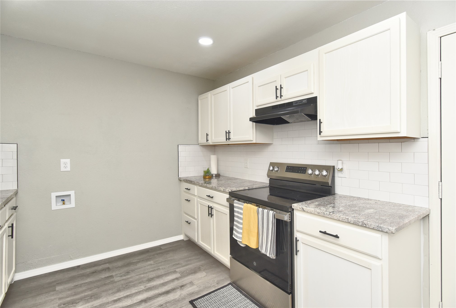
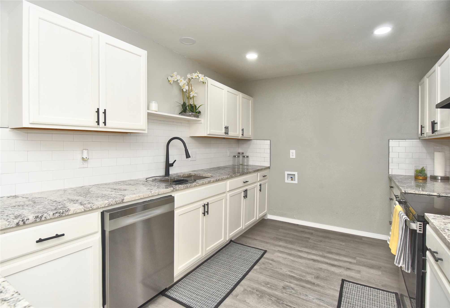
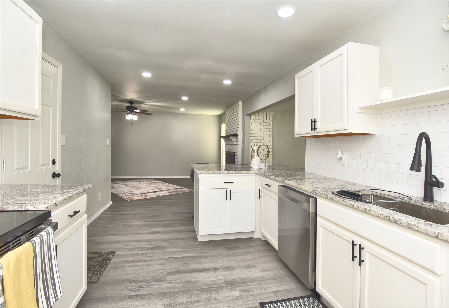
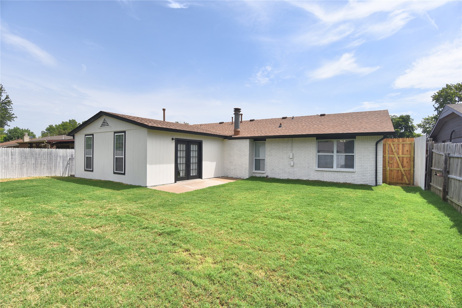
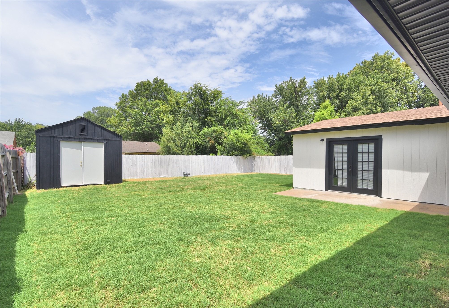
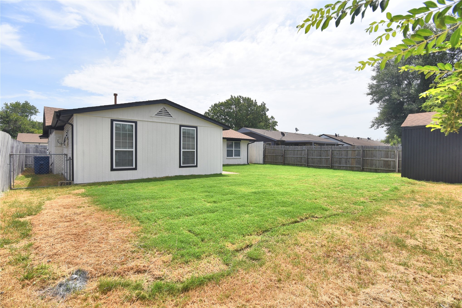
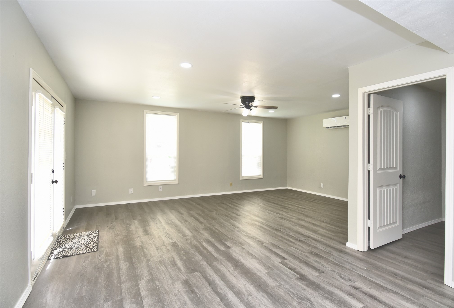
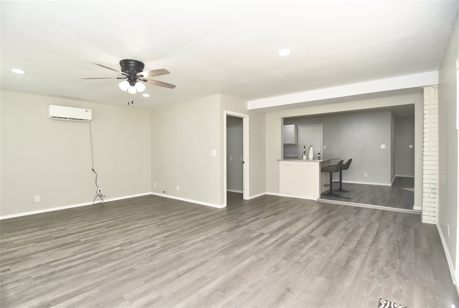
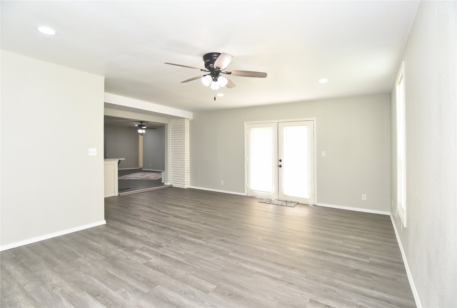
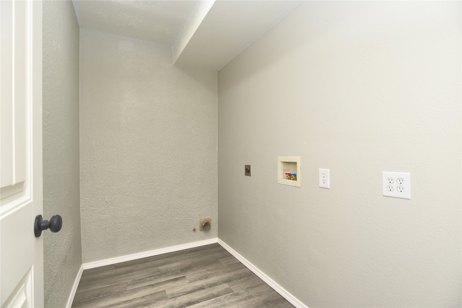
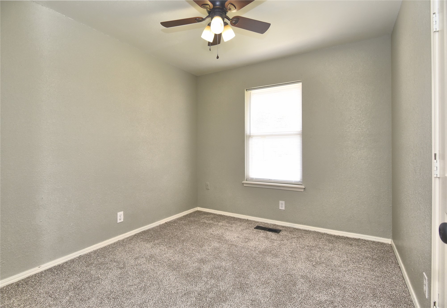
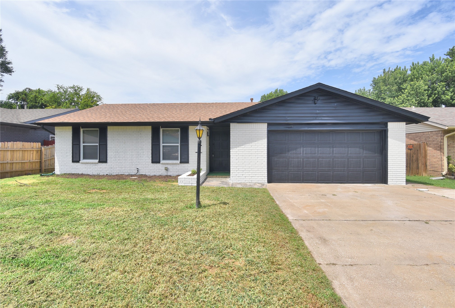
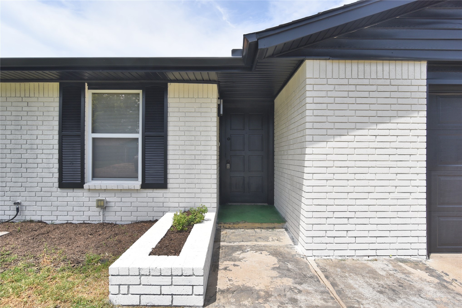
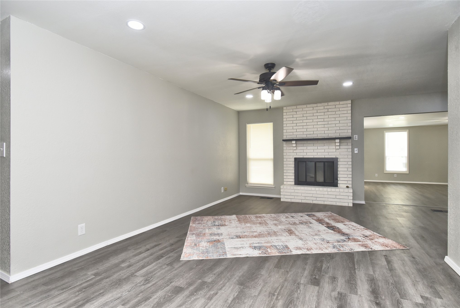
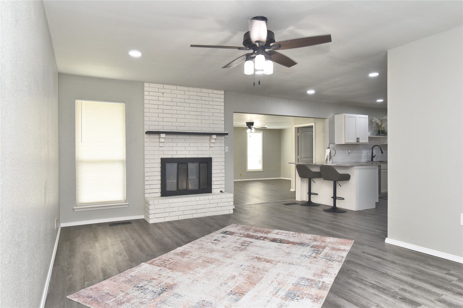
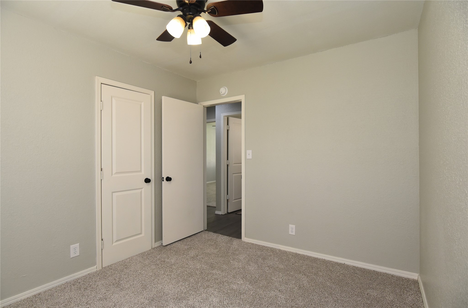
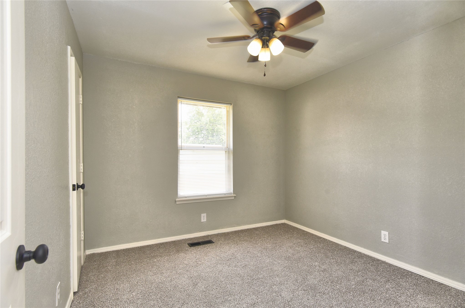
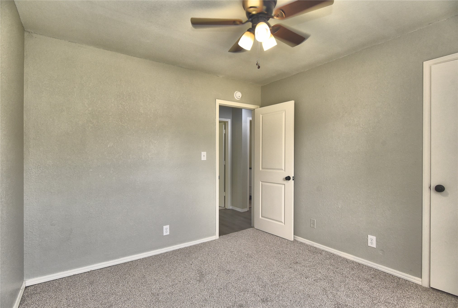
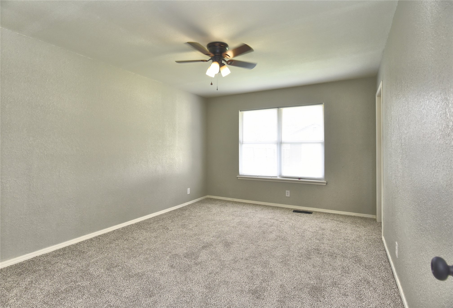
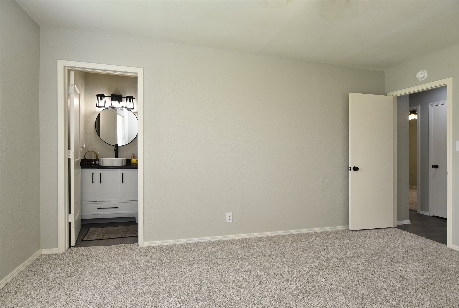
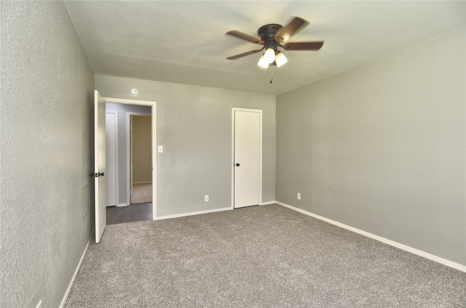
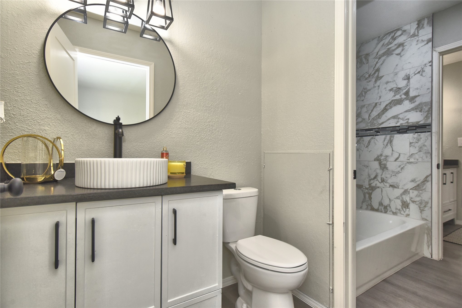
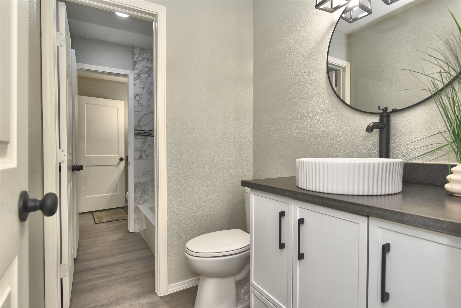
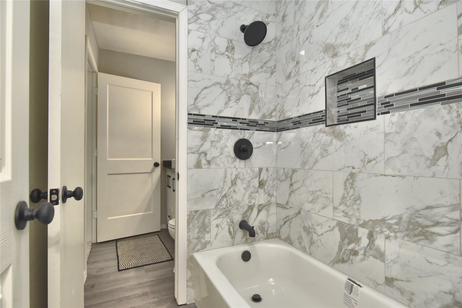
Beautifully remodeled 3-bedroom 1.5 bath home with a 2-car garage. Showcasing a clean modern design throughout. The home features updated cabinetry and all-new appliances, granite and contemporary subway tile backsplash, and an open island paired with stylish lighting and an all-new ceiling fan. New plush carpet and pad. Stunning vinyl plank flooring. Both bathrooms have been completely renovated with new toilets, vanities, faucets, sink, tub, and fixtures. Some of the windows have been replaced. New blinds for every window. Replaced some interior and exterior doors. Brand new water heater. Fresh paint inside and outside. New sod in the backyard. Very nice shed. Convenient laundry hookup both inside the home and in the garage. Ideally located near major highways, school, and shopping. This move-in ready home offers modern living with everyday conveniences.
Interior Details
1648
N/A
1.5
Has Heating:
Yes
Heating Type:
Central
Has Cooling:
Yes
Cooling Type:
Central
Has Fuel:
No
Fuel Type:
N/A
Has Basement:
No
Basement Type:
Partial
Has Flooring:
No
Flooring Type:
N/A
Has Fireplace:
Yes
Fireplace Type:
N/A
Property Details
7057
No
No
Type:
Garage, Attached
Location:
N/A
Status:
N/A
Number of Spaces:
2
No
No
No
No
Yes
No
No
Construction Details
Ranch
Brick
N/A
Gable/hip
Asphalt
Tax History
Year
Amount
Land
Improvement
Percent Change
Assessment
2019
$1,529
$1,637
$10,080
--%
$11,717
2019
$1,529
$1,834
$9,325
--%
$11,159
2018
$1,496
$1,790
$9,101
--%
$10,891
2017
$1,422
$1,705
$8,668
--%
$10,373
2016
$1,393
$1,705
$8,668
--%
$10,373
2014
$1,115
$1,705
$8,668
--%
$10,373
2013
$1,071
$1,705
$8,668
--%
$10,373
2012
$1,068
$1,705
$8,668
--%
$10,373

Average Home Price in 74128
Nearby Properties
Zip Code
Price
Bed
Bath
Sqft
Lot
Sold Date
$142,987
$142,987
-- Beds
1.5 Baths
1,536 Sqft
7,231 Lot (sqft)
Sold 09/10/2026
$177,000
$177,000
-- Beds
1.5 Baths
1,414 Sqft
7,144 Lot (sqft)
Sold 10/26/2026
$155,000
$155,000
-- Beds
1 Baths
1,440 Sqft
7,187 Lot (sqft)
Sold 07/10/2025
$254,900
$254,900
3 Beds
2 Baths
1,578 Sqft
8,059 Lot (sqft)
Sold 10/13/2026
$200,000
$200,000
-- Beds
1.5 Baths
1,648 Sqft
7,057 Lot (sqft)
Sold 10/27/2026
$202,896
$202,896
-- Beds
2 Baths
1,421 Sqft
8,973 Lot (sqft)
Sold 10/26/2026
$226,011
$226,011
-- Beds
1.5 Baths
1,423 Sqft
13,634 Lot (sqft)
Sold 10/27/2026
$180,711
$180,711
3 Beds
1 Baths
1,422 Sqft
10,672 Lot (sqft)
Sold 10/26/2026
$156,784
$156,784
-- Beds
1 Baths
1,492 Sqft
9,191 Lot (sqft)
Sold 10/26/2026