Member Features
Find Real Estate Bargain!
Full foreclosure details
Home value, equity and ownership info
Find homes priced below market
Get full access with a FREE Account
Already a member?
$328,589
Listing Price--beds
2baths
1,961sqft
19,994sqft lot
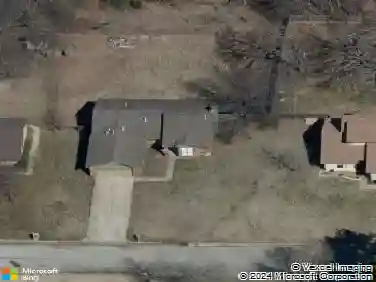
8512 E 121st Street S, Bixby, OK 74008
Member Features
Find Real Estate Bargain!
Full foreclosure details
Home value, equity and ownership info
Find homes priced below market
Get full access with a FREE Account
Already a member?
For Sale
Home type
Price / sqft
Year built
Home Details
Located in the highly sought after Bixby School District, this beautifully updated property offers the perfect blend of space, style, and functionality, all set on nearly half an acre with a welcoming circular driveway.nInside, youll find a thoughtfully redesigned interior featuring rich hardwood flooring and elevated finishes throughout. The main living room makes a striking impression with its soaring ceilings, exposed beams, and a showpiece fireplace that creates a warm yet sophisticated atmosphere. The kitchen has been fully modernized with sleek stainless-steel appliances, granite countertops, a farmhouse style sink, and timeless tile flooring in a soft, neutral palette. An oversized dining space provides incredible versatility, ideal for hosting gatherings or creating a secondary living or flex area to fit your needs. All four bedrooms are generously sized and include walk in closets, while maintaining the charm of classic hardwood floors. Outdoor living shines just as brightly, with expansive covered porches in both the front and back, complete with vaulted, beamed ceilings designed for relaxing evenings or entertaining on a grand scale. The backyard is fully fenced and features double gate access, for additional parking, and a well equipped workshop with electricity and air conditioning perfect for hobbies, storage, or additional workspace. This move in ready home combines comfort, craftsmanship, and convenience in one exceptional package.
Interior Details
1961
N/A
2
Has Heating:
Yes
Heating Type:
Central
Has Cooling:
Yes
Cooling Type:
Central
Has Fuel:
No
Fuel Type:
N/A
Has Basement:
No
Basement Type:
N/A
Has Flooring:
No
Flooring Type:
N/A
Has Fireplace:
Yes
Fireplace Type:
N/A
Property Details
19994
No
No
Type:
N/A
Location:
N/A
Status:
N/A
Number of Spaces:
N/A
N/A
N/A
N/A
N/A
N/A
N/A
N/A
Construction Details
Ranch
Brick
N/A
N/A
Asphalt
Tax History
Year
Amount
Land
Improvement
Percent Change
Assessment
2019
$2,210
$2,814
$15,148
--%
$17,962
2019
$2,210
$2,766
$14,894
--%
$17,660
2018
$2,122
$2,686
$14,460
--%
$17,146
2017
$2,109
$2,686
$14,460
--%
$17,146
2016
$2,024
$2,614
$14,074
--%
$16,688
2014
$1,815
$2,464
$13,266
--%
$15,730
2013
$1,808
$2,464
$13,266
--%
$15,730
2012
$1,844
$2,464
$13,266
--%
$15,730

Average Home Price in 74008
Nearby Properties
Zip Code
Price
Bed
Bath
Sqft
Lot
Sold Date
$268,175
$268,175
-- Beds
2 Baths
1,775 Sqft
22,608 Lot (sqft)
Sold 09/16/2026
$304,526
$304,526
-- Beds
2 Baths
1,808 Sqft
19,994 Lot (sqft)
Sold 08/12/2026
$290,368
$290,368
-- Beds
3 Baths
2,163 Sqft
16,771 Lot (sqft)
Sold 05/14/2026
$286,509
$286,509
-- Beds
1.5 Baths
1,963 Sqft
19,210 Lot (sqft)
Sold 10/13/2026
$264,900
$264,900
-- Beds
2 Baths
1,827 Sqft
19,994 Lot (sqft)
Sold 10/13/2026
$291,000
$291,000
-- Beds
2 Baths
1,999 Sqft
14,941 Lot (sqft)
Sold 10/18/2026
$328,589
$328,589
-- Beds
2 Baths
1,961 Sqft
19,994 Lot (sqft)
Sold 10/13/2026
$299,000
$299,000
3 Beds
2 Baths
1,904 Sqft
17,337 Lot (sqft)
Sold 10/05/2026
$296,370
$296,370
-- Beds
1.5 Baths
2,087 Sqft
15,725 Lot (sqft)
Sold 10/13/2026