Member Features
Find Real Estate Bargain!
Full foreclosure details
Home value, equity and ownership info
Find homes priced below market
Get full access with a FREE Account
Already a member?
$386,769
Listing Price3beds
2baths
1,321sqft
6,650sqft lot
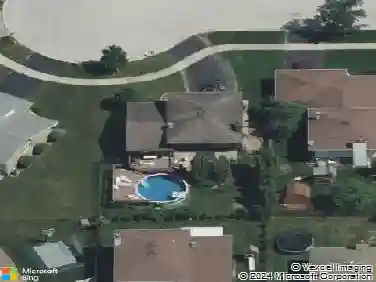
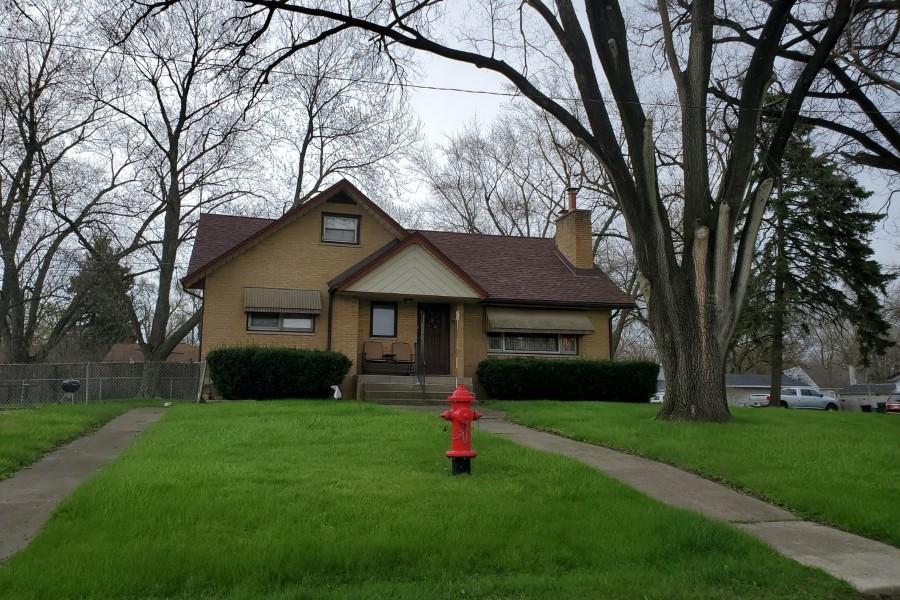
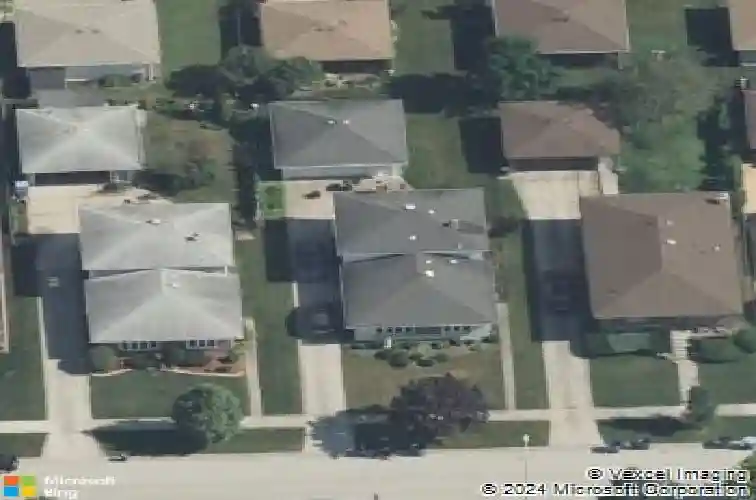
4844 W 121st Pl, Alsip, IL 60803
Member Features
Find Real Estate Bargain!
Full foreclosure details
Home value, equity and ownership info
Find homes priced below market
Get full access with a FREE Account
Already a member?
For Sale
Home type
Price / sqft
Year built
Home Details
You don't want to miss this beautifully updated three-bedroom, two-full-bath split-level home in Alsip! The modern updated kitchen features soft-close shaker cabinets, quartz countertops, a farmhouse sink and tile flooring plus a ton of extra cabinet and counter space, perfect for both everyday living and entertaining. Includes all high end stainless steel appliances. Wood laminate floors flow throughout the bright and inviting living room. Upstairs, you'll find three spacious bedrooms, including a generously sized primary bedroom, along with a well-appointed full hall bath. The lower level provides the ideal space for gatherings or relaxing evenings, complete with wood laminate flooring, a brick fireplace and an updated full bathroom with a tile shower. Additional highlights include a large utility room with a washer and dryer plus extra storage, along with a concrete crawl space for even more storage options. The side driveway leads to a private backyard and a 2.5-car garage. Kitchen remodel 2021; New flooring 2021; Bathroom remodel 2018; Furnace 2025; Hot Water heater 2018; Roof 2024; Windows in main bedroom and family room new 2025, Home has whole house fan in hallway for instate cooling on mild days. Conveniently located near major highways, shopping, and public transportation, this home offers both comfort and accessibility.
Interior Details
1321
3
2
Has Heating:
Yes
Heating Type:
Yes
Has Cooling:
Yes
Cooling Type:
N/A
Has Fuel:
No
Fuel Type:
N/A
Has Basement:
No
Basement Type:
Finished
Has Flooring:
No
Flooring Type:
N/A
Has Fireplace:
Yes
Fireplace Type:
N/A
Property Details
6650
No
No
Type:
Garage, Detached
Location:
N/A
Status:
N/A
Number of Spaces:
3
N/A
N/A
N/A
N/A
N/A
N/A
N/A
Construction Details
Split Level
Brick/stone (brick And/or Stone)
N/A
N/A
Asphalt
Tax History
Year
Amount
Land
Improvement
Percent Change
Assessment
2018
$6,635
$3,325
$17,705
--%
$21,030
2017
$6,705
$3,325
$17,705
--%
$21,030
2016
$7,000
$2,826
$15,232
--%
$18,058
2015
$5,215
$2,826
$15,232
--%
$18,058
2014
$6,704
$2,826
$15,232
--%
$18,058
2012
$5,212
$2,826
$17,302
--%
$20,128
2011
$6,173
$2,826
$17,302
--%
$20,128

Average Home Price in 60803
Nearby Properties
Zip Code
Price
Bed
Bath
Sqft
Lot
Sold Date
$326,778
$326,778
3 Beds
1.5 Baths
1,310 Sqft
18,900 Lot (sqft)
Sold 08/12/2026
$222,348
$222,348
3 Beds
1 Baths
1,252 Sqft
3,175 Lot (sqft)
Sold 06/04/2026
$222,348
$222,348
3 Beds
1 Baths
1,252 Sqft
3,175 Lot (sqft)
Sold 06/04/2026
$394,109
$394,109
3 Beds
1 Baths
1,252 Sqft
3,416 Lot (sqft)
Sold 06/04/2026
$354,065
$354,065
3 Beds
2 Baths
1,315 Sqft
6,200 Lot (sqft)
Sold 06/04/2026
$361,557
$361,557
3 Beds
1.5 Baths
1,128 Sqft
6,710 Lot (sqft)
Sold 10/27/2026
$385,571
$385,571
3 Beds
2 Baths
1,321 Sqft
6,650 Lot (sqft)
Sold 10/27/2026
$386,769
$386,769
3 Beds
2 Baths
1,321 Sqft
6,650 Lot (sqft)
Sold 10/27/2026
$350,000
$350,000
3 Beds
1.5 Baths
1,307 Sqft
6,250 Lot (sqft)
Sold 10/27/2026