Member Features
Find Real Estate Bargain!
Full foreclosure details
Home value, equity and ownership info
Find homes priced below market
Get full access with a FREE Account
Already a member?
$338,876
Listing Price3beds
1baths
1,325sqft
6,200sqft lot
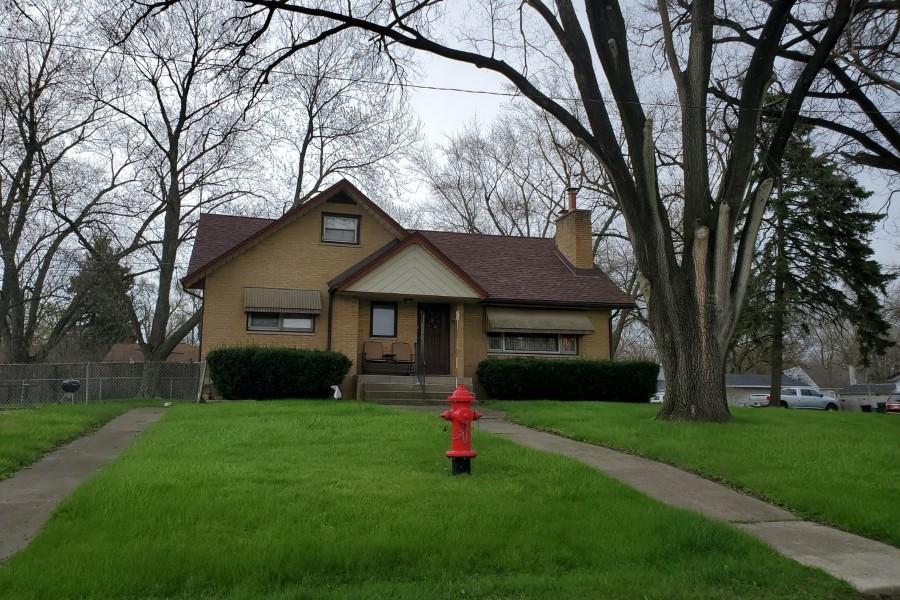
5113 W 121st Pl, Alsip, IL 60803
Member Features
Find Real Estate Bargain!
Full foreclosure details
Home value, equity and ownership info
Find homes priced below market
Get full access with a FREE Account
Already a member?
For Sale
Off Market
Home type
Price / sqft
Year built
Home Details
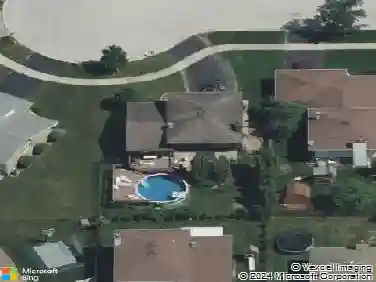
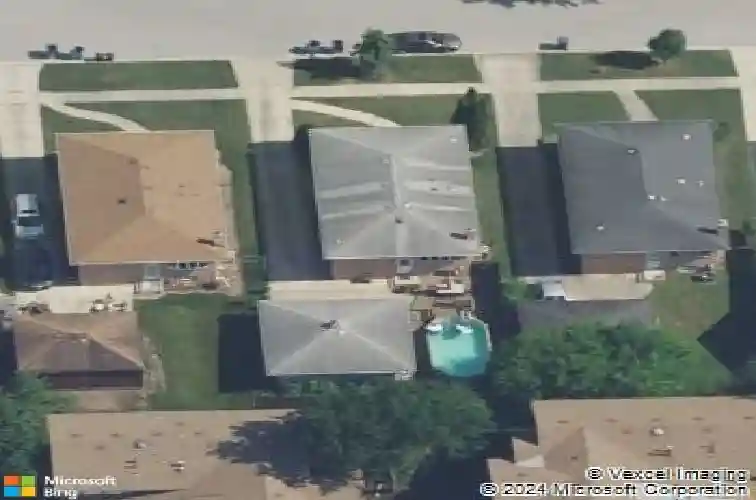
Beautifully maintained solid brick raised ranch offering refined comfort and exceptional versatility. This move-in-ready home features 3 spacious bedrooms plus an additional bedroom in the finished basement, 2.1 baths, and a bright eat-in kitchen designed for everyday living. The expansive finished basement provides outstanding additional living and entertaining space, complete with a second heating system for added comfort and efficiency. A 2-car garage adds convenience, while the backyard is designed for enjoyment with a deck and fun-ready above-ground pool - perfect for relaxing or entertaining. Ideally located in Alsip's highly sought-after Laramie Square neighborhood, this is truly a wonderful place to call home.
Interior Details
1325
3
1
Has Heating:
Yes
Heating Type:
Yes
Has Cooling:
Yes
Cooling Type:
Central
Has Fuel:
No
Fuel Type:
N/A
Has Basement:
No
Basement Type:
Unfinished
Has Flooring:
No
Flooring Type:
N/A
Has Fireplace:
Yes
Fireplace Type:
N/A
Property Details
6200
No
No
Type:
Garage, Detached
Location:
N/A
Status:
N/A
Number of Spaces:
3
N/A
N/A
N/A
N/A
N/A
N/A
N/A
Construction Details
Bungalow
Brick/stone (brick And/or Stone)
N/A
N/A
Asphalt
Tax History
Year
Amount
Land
Improvement
Percent Change
Assessment
2018
$5,954
$3,100
$16,813
--%
$19,913
2017
$6,024
$3,100
$16,813
--%
$19,913
2016
$5,246
$2,635
$14,109
--%
$16,744
2015
$6,439
$2,635
$14,109
--%
$16,744
2014
$4,582
$2,635
$14,109
--%
$16,744
2012
$5,479
$2,635
$16,524
--%
$19,159
2011
$5,256
$2,635
$16,524
--%
$19,159

Average Home Price in 60803
Nearby Properties
Zip Code
Price
Bed
Bath
Sqft
Lot
Sold Date
$326,778
$326,778
3 Beds
1.5 Baths
1,310 Sqft
18,900 Lot (sqft)
Sold 08/12/2026
$354,065
$354,065
3 Beds
2 Baths
1,315 Sqft
6,200 Lot (sqft)
Sold 06/04/2026
$222,348
$222,348
3 Beds
1 Baths
1,252 Sqft
3,175 Lot (sqft)
Sold 06/04/2026
$222,348
$222,348
3 Beds
1 Baths
1,252 Sqft
3,175 Lot (sqft)
Sold 06/04/2026
$394,109
$394,109
3 Beds
1 Baths
1,252 Sqft
3,416 Lot (sqft)
Sold 06/04/2026
$386,769
$386,769
3 Beds
2 Baths
1,321 Sqft
6,650 Lot (sqft)
Sold 10/27/2026
$385,571
$385,571
3 Beds
2 Baths
1,321 Sqft
6,650 Lot (sqft)
Sold 10/27/2026
$361,557
$361,557
3 Beds
1.5 Baths
1,128 Sqft
6,710 Lot (sqft)
Sold 10/27/2026
$350,000
$350,000
3 Beds
2 Baths
1,283 Sqft
7,370 Lot (sqft)
Sold 10/13/2026