Member Features
Find Real Estate Bargain!
Full foreclosure details
Home value, equity and ownership info
Find homes priced below market
Get full access with a FREE Account
Already a member?
$293,309
Listing Price3beds
2baths
1,811sqft
19,602sqft lot
6259 Se 120th Pl, Belleview, FL 34420
Member Features
Find Real Estate Bargain!
Full foreclosure details
Home value, equity and ownership info
Find homes priced below market
Get full access with a FREE Account
Already a member?
For Sale
Off Market
Home type
Price / sqft
Year built
Home Details
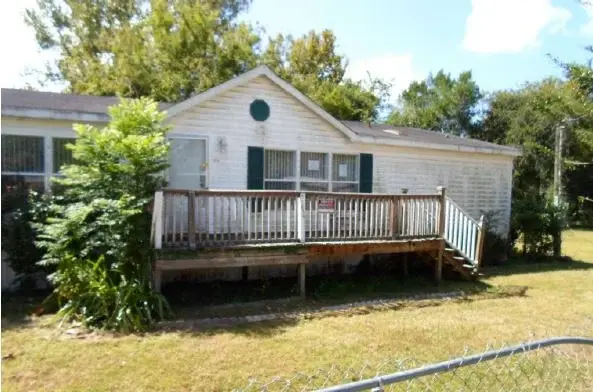
Under contract-accepting backup offers. I see you looking at me. It must be my split 3 bedroom, 2 bath and 2 car garage floorplan charm! Located in Nicholas Estates of Belleview that's without an HOA! Maybe it's my long red paver driveway and red paver oversized rear porch sitting area with an outdoor fire pit that's just a skip away from the double door shed bringing you my way or my gleaming metal roof that's equipped with gutters. Inside you will find every wall/ceiling coated with a fresh coat of paint, tile and luxury vinyl planks flooring throughout. My kitchen will light your fire with its stainless steel appliances, double stove, granite countertops, backsplash, soft close cabinets, barstool eating and nook providing wonderful backyard views. Each bathroom will bring you great relief knowing it has all of the jazz, especially the primary offering dual sinks, granite countertops, tiled walk-in shower, a walk in closet and an additional closet. Need another push? Enjoy your days in the large glass enclosed FL room, with a wood burning fireplace that's under heat and air. Inside utilities, and a garage equipped with a wall full of cabinets and countertops. Don't hesitate, call today to schedule your very own private tour!
Interior Details
1811
3
2
Has Heating:
Yes
Heating Type:
Heat Pump
Has Cooling:
Yes
Cooling Type:
Central
Has Fuel:
Yes
Fuel Type:
Electric
Has Basement:
No
Basement Type:
N/A
Has Flooring:
No
Flooring Type:
Wood (unspecified)
Has Fireplace:
Yes
Fireplace Type:
N/A
Property Details
19602
No
Yes
Type:
Garage, Attached
Location:
N/A
Status:
N/A
Number of Spaces:
2
No
No
No
No
Yes
No
No
Construction Details
Modern
Concrete Block
N/A
Gable
Metal
Tax History
Year
Amount
Land
Improvement
Percent Change
Assessment
2020
$1,755
$0
$0
--%
$127,488
2019
$1,725
$0
$0
--%
$124,622
2018
$1,639
$0
$0
--%
$122,298
2017
$1,608
$0
$0
--%
$119,783
2016
$1,571
$0
$0
--%
$117,319
2014
$1,351
$0
$0
--%
$107,207
2013
$1,316
$0
$0
--%
$105,623
2012
$1,293
$0
$0
--%
$103,857

Average Home Price in 34420
Nearby Properties
Zip Code
Price
Bed
Bath
Sqft
Lot
Sold Date
$336,951
$336,951
3 Beds
3 Baths
2,064 Sqft
60,548 Lot (sqft)
Sold NaN/NaN/NaN
$227,075
$227,075
3 Beds
2 Baths
1,903 Sqft
20,038 Lot (sqft)
Sold 10/26/2026
$293,309
$293,309
3 Beds
2 Baths
1,811 Sqft
19,602 Lot (sqft)
Sold 09/29/2026
$248,978
$248,978
3 Beds
2 Baths
1,657 Sqft
10,890 Lot (sqft)
Sold 10/27/2026
$330,479
$330,479
2 Beds
2 Baths
2,048 Sqft
20,909 Lot (sqft)
Sold 10/26/2026