Member Features
Find Real Estate Bargain!
Full foreclosure details
Home value, equity and ownership info
Find homes priced below market
Get full access with a FREE Account
Already a member?
$329,000
Listing Price3beds
2baths
1,720sqft
8,276sqft lot
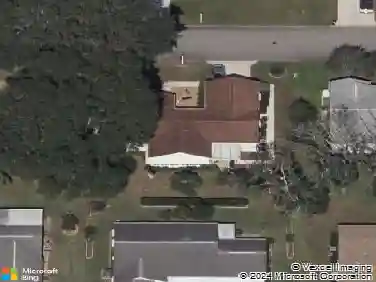
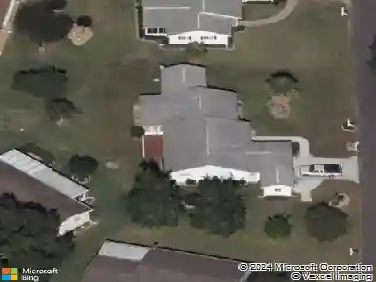
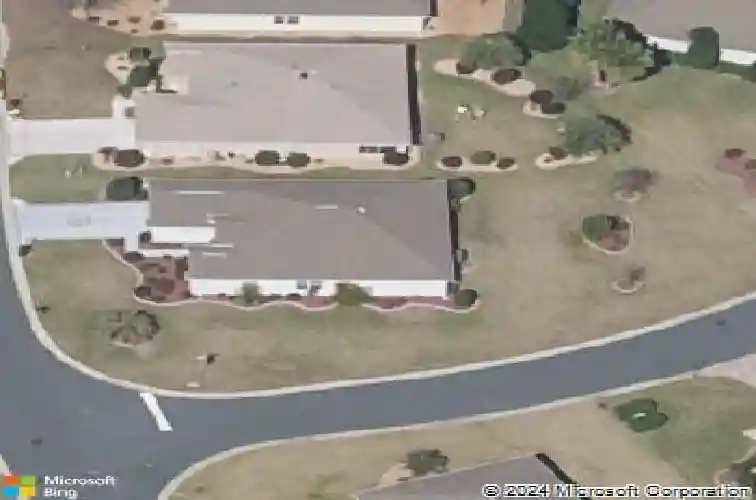
9028 Se 120th Loop, Summerfield, FL 34491
Member Features
Find Real Estate Bargain!
Full foreclosure details
Home value, equity and ownership info
Find homes priced below market
Get full access with a FREE Account
Already a member?
For Sale
Off Market
Home type
Price / sqft
Year built
Home Details
Welcome home. Great curb appeal with an open backyard. (No close neighbors). Designer drive/walkway. Professionally landscaped with curbing and rock beds. This concrete block and stucco 3 bedroom, 2 bath home is sure to delight. One of the most popular floor plans in the community. Open floor plan that features combo living, dining (formal & breakfast nook) and kitchen. Two sliders to the glass enclosed, climate controlled lanai (ceramic tile flooring). Kitchen features closet pantry, breakfast bar, and lots of counter space. Bonus room off the kitchen provides another office area with built-ins. All three bedrooms feature large closets with additional storage (primary suite features built-in closet system and the other two have additional multifunctional wire shelving). The middle bedroom is currently being used as an office and has laminate flooring while the primary and guest bedroom have carpeting. Laminate flooring in dining areas, kitchen and bonus office area. Most rooms have ceiling fans w/lighting. Soft designer wall color throughout. Two car extended garage has privacy screens, keyless entry, pull-down stairs w/lighted attic storage, and laundry area. HVAC (2017), Shingles (2023). Overhead and wall re-piping has been done. A very comfortable home in the award winning Del Webbs Spruce Creek Golf and Country Club. Put it on the show list today
Interior Details
1720
3
2
Has Heating:
Yes
Heating Type:
Heat Pump
Has Cooling:
Yes
Cooling Type:
Central
Has Fuel:
Yes
Fuel Type:
Electric
Has Basement:
No
Basement Type:
N/A
Has Flooring:
No
Flooring Type:
Carpet
Has Fireplace:
Yes
Fireplace Type:
N/A
Property Details
8276
No
No
Type:
Garage, Attached
Location:
N/A
Status:
N/A
Number of Spaces:
2
No
No
No
No
Yes
No
No
Construction Details
Modern
Concrete Block/stucco
N/A
Hip
Fiberglass
Tax History
Year
Amount
Land
Improvement
Percent Change
Assessment
2020
$1,896
$0
$0
--%
$136,301
2019
$1,865
$0
$0
--%
$133,237
2018
$1,770
$0
$0
--%
$130,753
2017
$1,737
$0
$0
--%
$128,064
2016
$1,699
$0
$0
--%
$125,430
2014
$1,605
$0
$0
--%
$123,569
2013
$1,562
$0
$0
--%
$121,743
2012
$1,577
$0
$0
--%
$122,532

Average Home Price in 34491
Nearby Properties
Zip Code
Price
Bed
Bath
Sqft
Lot
Sold Date
$277,217
3 Beds
2 Baths
1,720 Sqft
7,405 Lot (sqft)
Sold 10/14/2026
$354,519
2 Beds
2 Baths
1,670 Sqft
9,583 Lot (sqft)
Sold 10/06/2026
$279,231
2 Beds
2 Baths
1,598 Sqft
10,019 Lot (sqft)
Sold 07/23/2026
$338,645
2 Beds
2 Baths
1,870 Sqft
10,019 Lot (sqft)
Sold 06/25/2026
$404,888
$404,888
3 Beds
2 Baths
1,967 Sqft
7,405 Lot (sqft)
Sold 06/25/2026
$325,000
2 Beds
2 Baths
1,575 Sqft
6,970 Lot (sqft)
Sold 10/27/2026
$329,000
3 Beds
2 Baths
1,720 Sqft
8,276 Lot (sqft)
Sold 10/26/2026
$309,900
3 Beds
2 Baths
1,720 Sqft
6,534 Lot (sqft)
Sold 10/27/2026
$339,000
3 Beds
2 Baths
1,720 Sqft
6,534 Lot (sqft)
Sold 09/29/2026