
Member Features
Find Real Estate Bargain!
Full foreclosure details
Home value, equity and ownership info
Find homes priced below market
Get full access with a FREE Account
Already a member?
$219,000
Listing Price3beds
2baths
1,607sqft
5,793sqft lot
519 S 11th St, New Castle, IN 47362
Member Features
Find Real Estate Bargain!
Full foreclosure details
Home value, equity and ownership info
Find homes priced below market
Get full access with a FREE Account
Already a member?
For Sale
Off Market
Home type
Price / sqft
Year built
Home Details
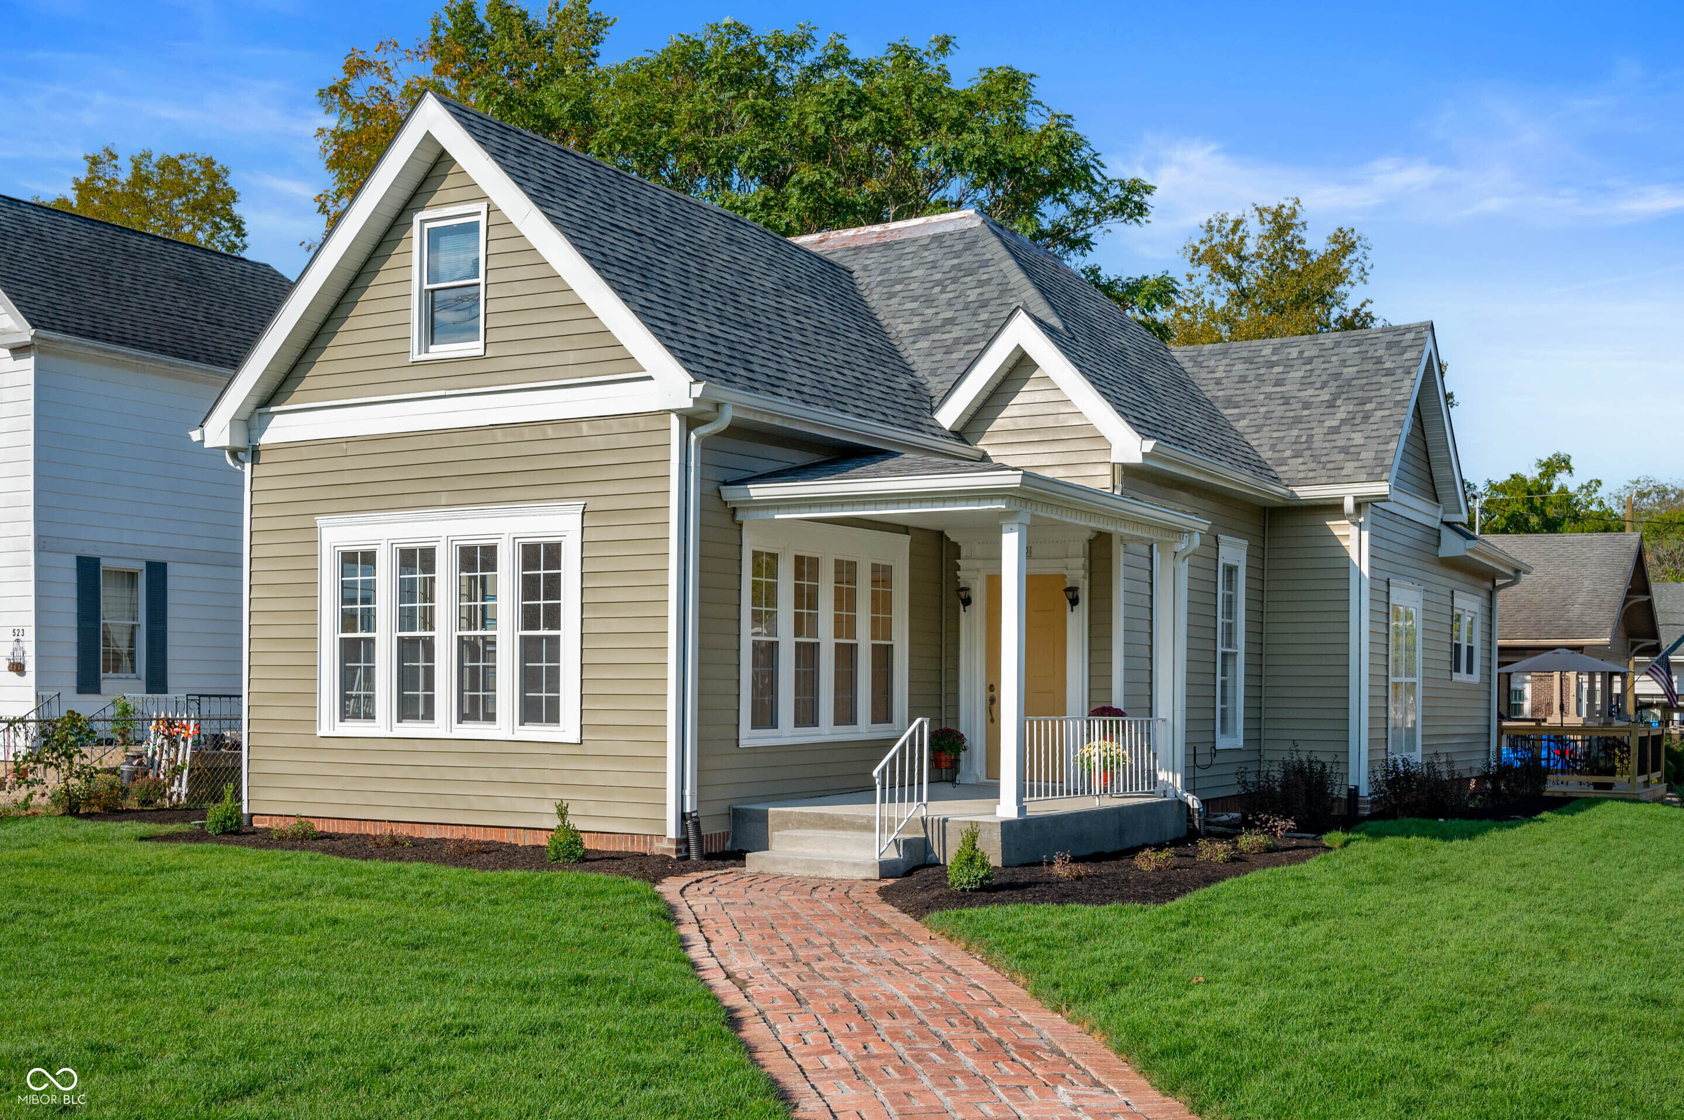
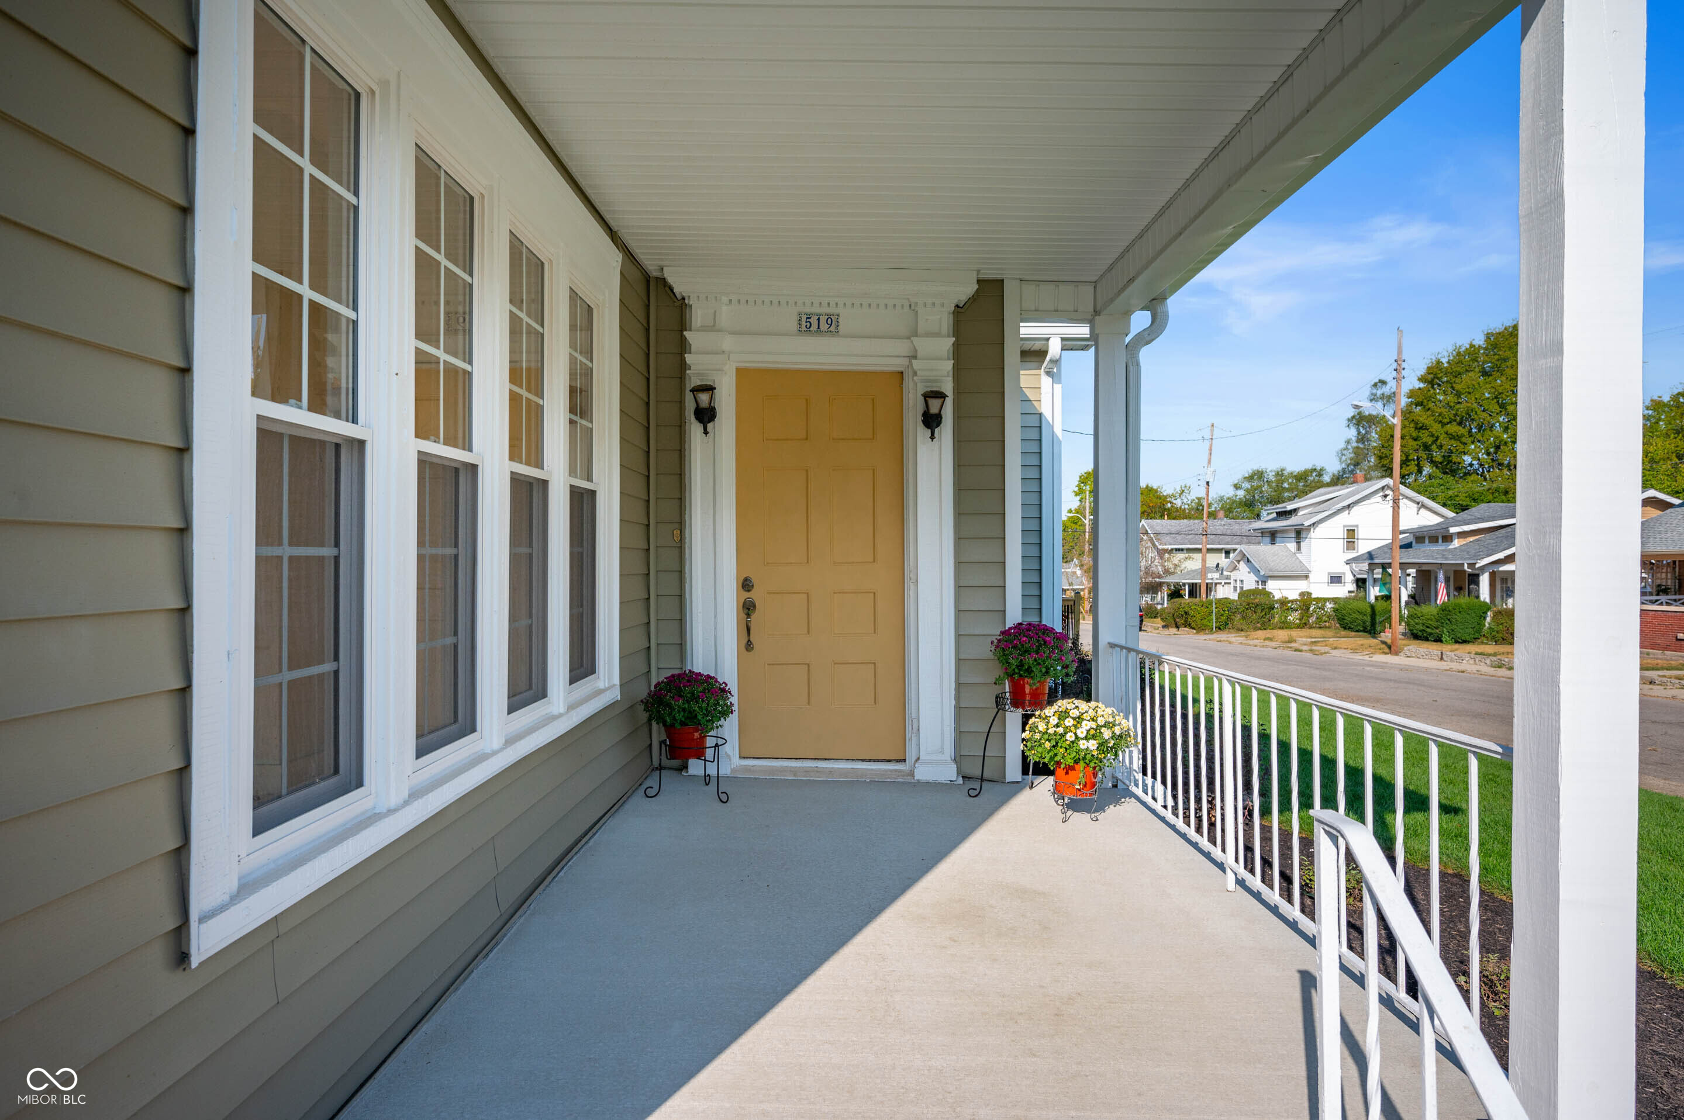
Charming home in the heart of New Castle, IN. Nestled on a corner lot, this beautiful 2,328 SF home offers modern comfort and features. Historical details such as hand painted crown molding, built-ins, and decorative fireplaces have been beautifully preserved and add to the charm of this home. The home features 3 bedrooms and 2 full bathrooms complete with main floor primary en-suite. The spacious living room, parlor, and dining room provides the perfect space for gatherings. The large kitchen comes fully equipped with new appliances, including a stove, refrigerator, dishwasher, and microwave. The designated laundry room on the lower level, comes fully equipped with washer, dryer, and utility sink. The entertaining space continues to the exterior of the home featuring new sod, fresh landscaping, and a spacious deck. The detached garage adds convenience and extra storage. This home is move-in ready and available for immediate possession upon closing.
Interior Details
1607
3
2
Has Heating:
Yes
Heating Type:
Central
Has Cooling:
Yes
Cooling Type:
Central
Has Fuel:
Yes
Fuel Type:
Gas
Has Basement:
No
Basement Type:
Full
Has Flooring:
No
Flooring Type:
N/A
Has Fireplace:
Yes
Fireplace Type:
N/A
Property Details
5793
Yes
Yes
Type:
Garage, Detached
Location:
N/A
Status:
N/A
Number of Spaces:
1
N/A
N/A
N/A
N/A
N/A
N/A
N/A
Construction Details
N/A
N/A
N/A
N/A
Other (not Classified)
Tax History
Year
Amount
Land
Improvement
Percent Change
Assessment
2019
$710
$7,000
$62,500
--%
$69,500
2018
$677
$7,000
$61,100
--%
$68,100
2017
$607
$6,300
$59,700
--%
$66,000
2016
$523
$6,300
$59,600
--%
$65,900
2016
$523
$6,200
$55,300
--%
$61,500

Average Home Price in 47362
Nearby Properties
Zip Code
Price
Bed
Bath
Sqft
Lot
Sold Date
$34,413
2 Beds
1 Baths
1,800 Sqft
4,182 Lot (sqft)
Sold 05/22/2026
$136,160
$136,160
3 Beds
1 Baths
1,472 Sqft
3,049 Lot (sqft)
Sold 05/08/2026
$211,638
$211,638
3 Beds
1.5 Baths
1,792 Sqft
4,792 Lot (sqft)
Sold 10/13/2026
$218,725
$218,725
3 Beds
3.5 Baths
1,536 Sqft
6,011 Lot (sqft)
Sold 10/13/2026
$152,000
$152,000
3 Beds
1 Baths
1,512 Sqft
5,314 Lot (sqft)
Sold 10/13/2026
$232,500
3 Beds
2 Baths
1,470 Sqft
23,522 Lot (sqft)
Sold 10/13/2026
$138,490
$138,490
2 Beds
2 Baths
1,500 Sqft
5,619 Lot (sqft)
Sold 10/13/2026
$219,000
$219,000
3 Beds
2 Baths
1,607 Sqft
5,793 Lot (sqft)
Sold 10/18/2026
$115,000
$115,000
3 Beds
2 Baths
1,616 Sqft
6,882 Lot (sqft)
Sold 10/13/2026



