


Member Features
Find Real Estate Bargain!
Full foreclosure details
Home value, equity and ownership info
Find homes priced below market
Get full access with a FREE Account
Already a member?
$440,000
Listing Price3beds
3baths
3,268sqft
5,351sqft lot
4070 W 11th St, Greeley, CO 80634
Member Features
Find Real Estate Bargain!
Full foreclosure details
Home value, equity and ownership info
Find homes priced below market
Get full access with a FREE Account
Already a member?
For Sale
Off Market
Home type
Price / sqft
Year built
Home Details
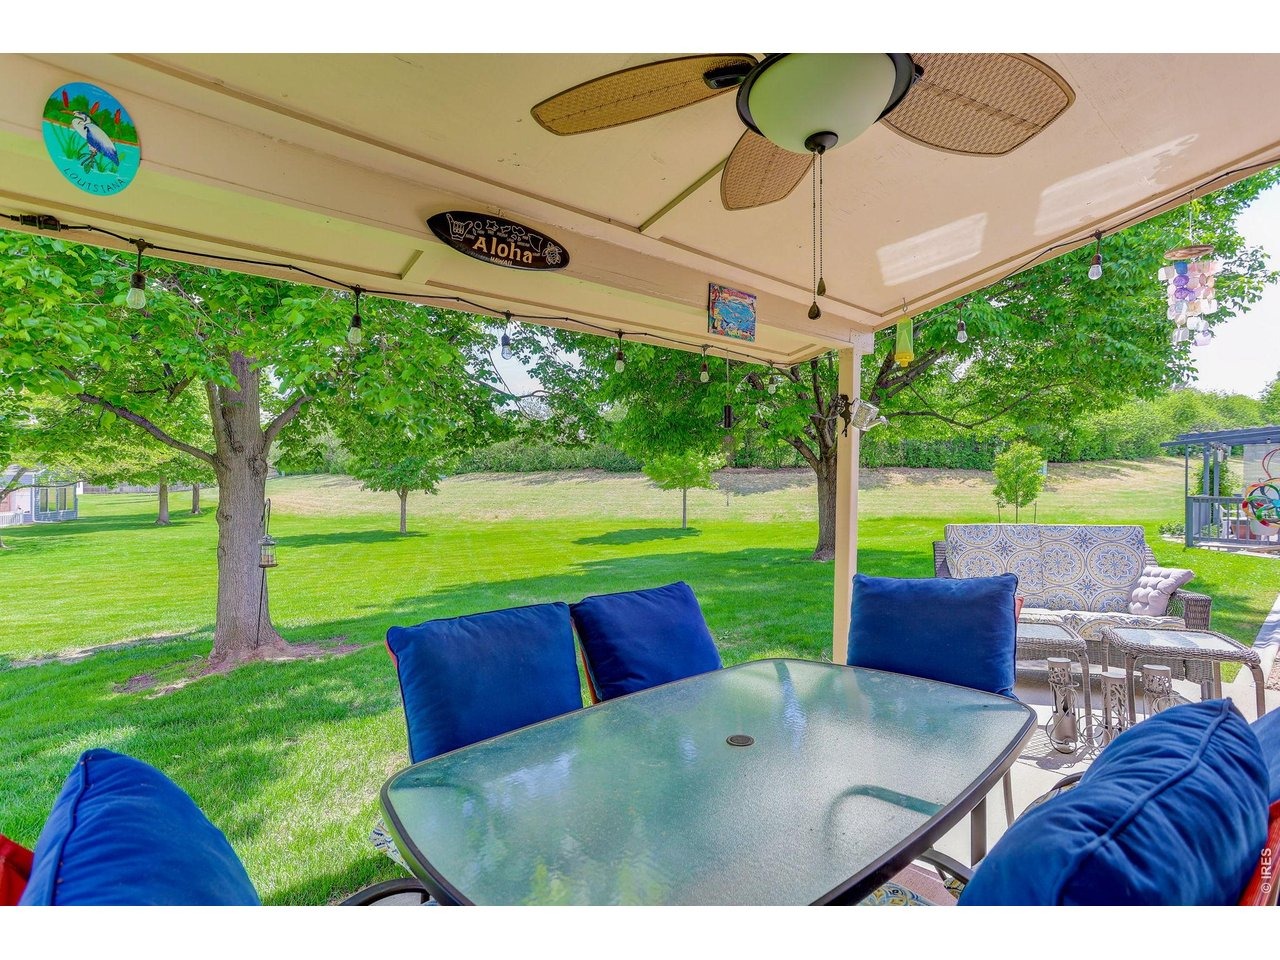
Enjoy easy, lock-and-leave living in this beautifully maintained patio home with a low HOA of just $200/month! Tucked away on a quiet cul-de-sac in the heart of Greeley, this low-maintenance home offers the perfect blend of comfort, convenience, and accessibility. Designed for effortless main-floor living, the home features two bedrooms, two bathrooms, main-floor laundry, formal dining, an eat-in kitchen, and spacious living areas filled with natural light. The primary suite and all everyday essentials are conveniently located on the main level, making daily living simple and comfortable. A stair lift provides easy access to the fully finished basement, offering an additional bedroom and bathroom, a large family room, bonus room, dedicated workshop, sump pump, and abundant storage-perfect for guests, hobbies, crafts, or multi-generational living. Step outside to the large covered patio overlooking expansive open green space, creating a peaceful setting with added privacy and plenty of room to relax or entertain. Thoughtful updates include Pella windows and a new roof (2019), luxury vinyl plank flooring, a new A/C (2021), and a water heater (2022). The HOA covers lawn maintenance, trash and recycling, and even snow removal-including the entire driveway-so you can spend less time on chores and more time enjoying your home.
Interior Details
3268
3
3
Has Heating:
Yes
Heating Type:
Central
Has Cooling:
Yes
Cooling Type:
Central
Has Fuel:
No
Fuel Type:
N/A
Has Basement:
No
Basement Type:
Partial
Has Flooring:
No
Flooring Type:
N/A
Has Fireplace:
Yes
Fireplace Type:
N/A
Property Details
5351
No
No
Type:
Garage, Attached
Location:
N/A
Status:
N/A
Number of Spaces:
1
No
No
No
No
Yes
No
No
Construction Details
Townhouse
Combination
N/A
N/A
Composition Shingle
Tax History
Year
Amount
Land
Improvement
Percent Change
Assessment
2019
$1,707
$3,150
$16,390
--%
$19,540
2019
$1,707
$3,150
$16,390
--%
$19,540
2018
$1,597
$2,880
$15,740
--%
$18,620
2017
$1,606
$2,880
$15,740
--%
$18,620
2016
$1,228
$2,470
$13,390
--%
$15,860
2014
$1,106
$2,070
$12,580
--%
$14,650
2013
$1,125
$2,070
$12,580
--%
$14,650
2012
$1,186
$2,710
$12,750
--%
$15,460

Average Home Price in 80634
Nearby Properties
Zip Code
Price
Bed
Bath
Sqft
Lot
Sold Date
$389,415
$389,415
2 Beds
2 Baths
2,994 Sqft
3,441 Lot (sqft)
Sold 07/10/2026
$471,142
$471,142
3 Beds
3 Baths
3,288 Sqft
17,990 Lot (sqft)
Sold 05/29/2026
$445,000
$445,000
4 Beds
3 Baths
2,810 Sqft
8,126 Lot (sqft)
Sold 10/26/2026
$485,000
4 Beds
4 Baths
2,827 Sqft
8,564 Lot (sqft)
Sold 10/03/2026
$469,295
2 Beds
3 Baths
2,957 Sqft
6,500 Lot (sqft)
Sold 10/27/2026
$539,900
3 Beds
3 Baths
2,976 Sqft
9,226 Lot (sqft)
Sold 09/15/2026
$533,876
$533,876
4 Beds
3 Baths
3,440 Sqft
7,800 Lot (sqft)
Sold 10/27/2026
$440,000
$440,000
3 Beds
3 Baths
3,268 Sqft
5,351 Lot (sqft)
Sold 06/30/2026
$625,000
$625,000
4 Beds
4 Baths
3,641 Sqft
3,441 Lot (sqft)
Sold 09/29/2026






