Member Features
Find Real Estate Bargain!
Full foreclosure details
Home value, equity and ownership info
Find homes priced below market
Get full access with a FREE Account
Already a member?
$5,695,000
Listing Price$3,082,240Est. Opening Bid7beds
6baths
10,340sqft
87,556sqft lot
85 11th St, Garden City, NY 11530
Member Features
Find Real Estate Bargain!
Full foreclosure details
Home value, equity and ownership info
Find homes priced below market
Get full access with a FREE Account
Already a member?
Pre-Foreclosure
For Sale
Off Market
Home type
Price / sqft
Year built
Home Details
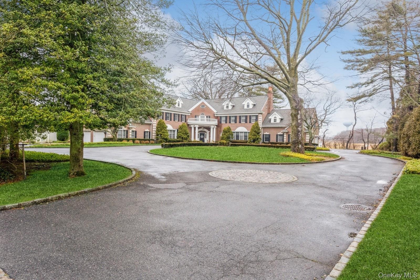
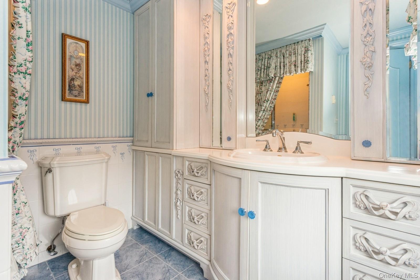
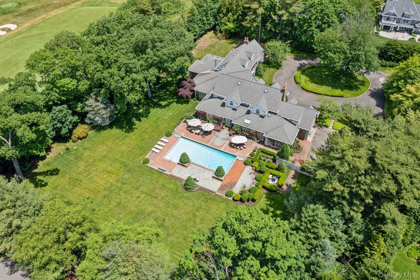
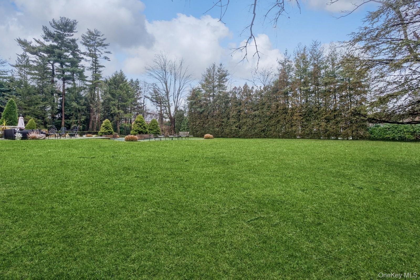
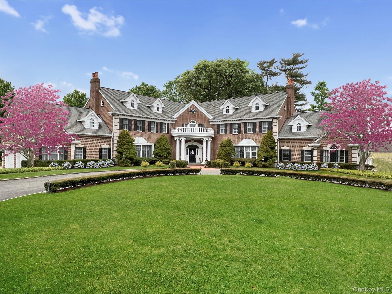
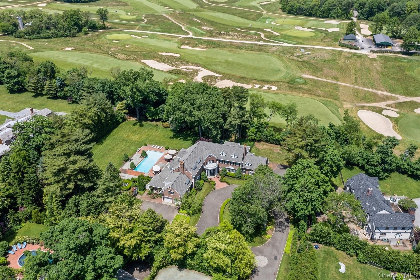
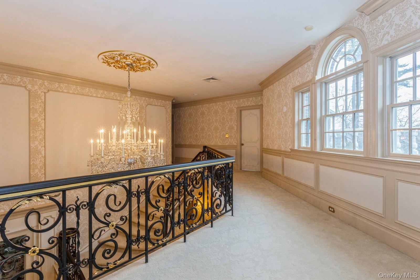
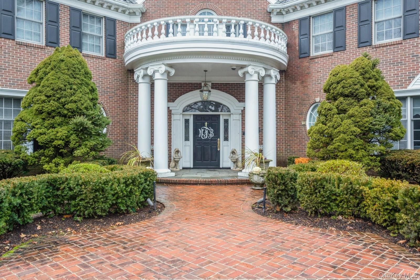
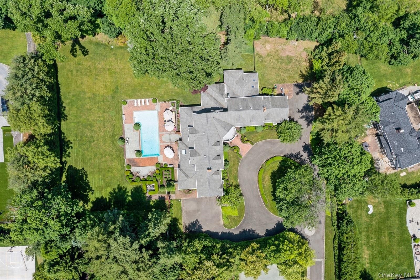
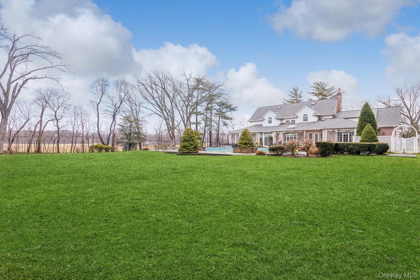
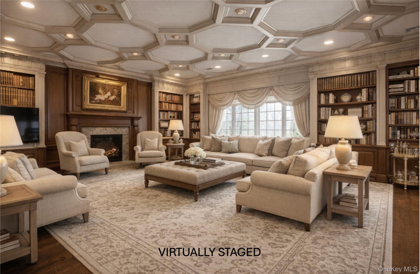
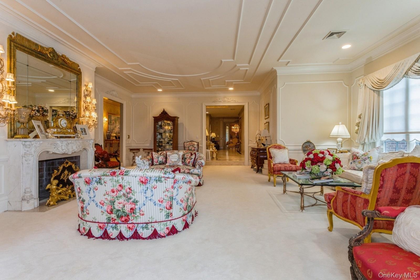
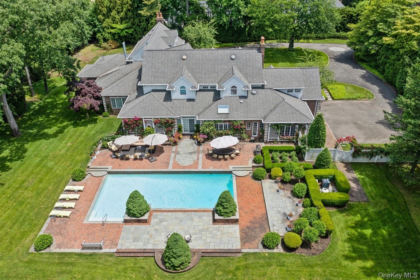
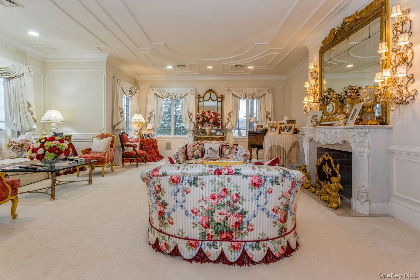
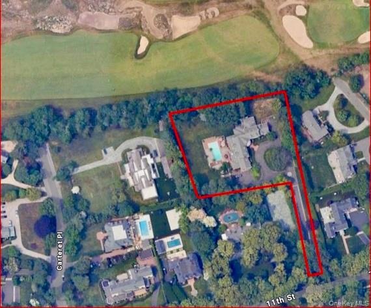
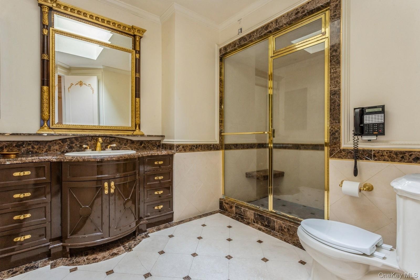
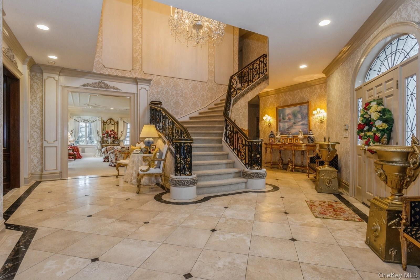
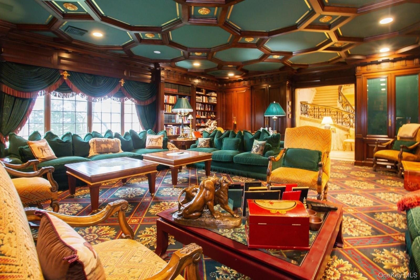
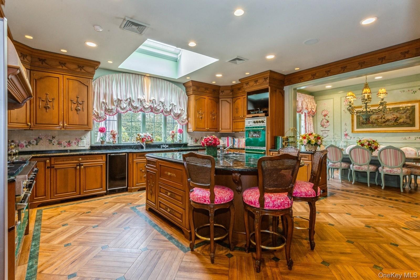
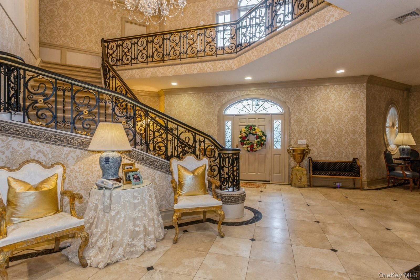
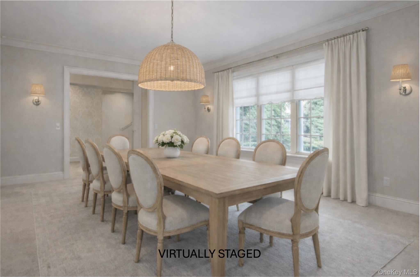
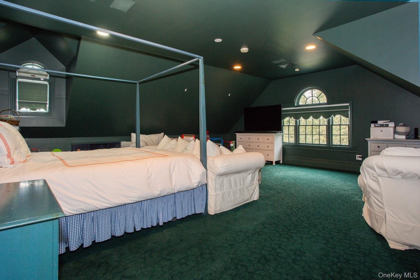
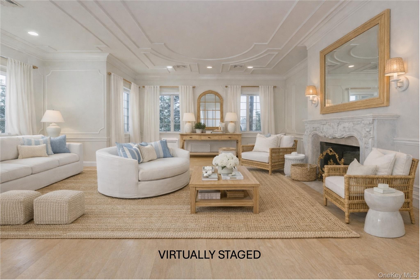
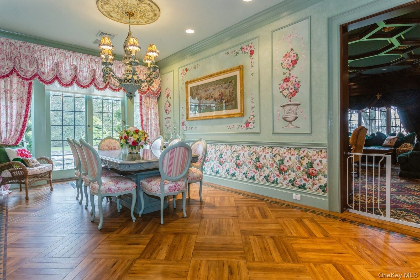
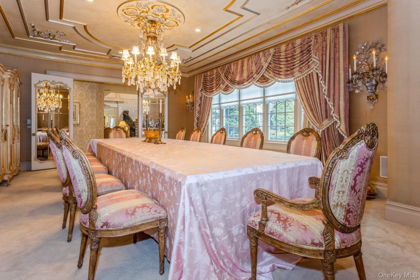
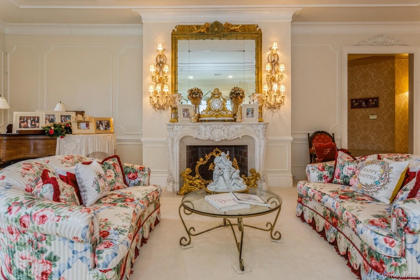
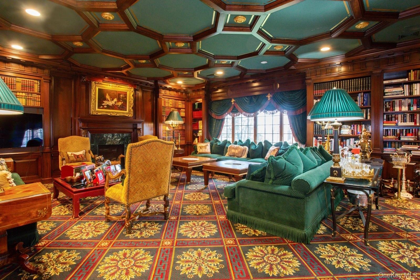
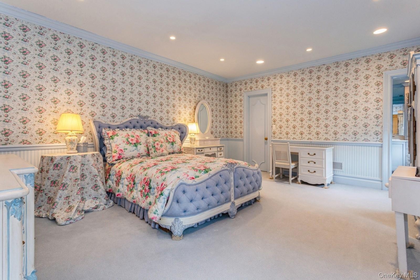
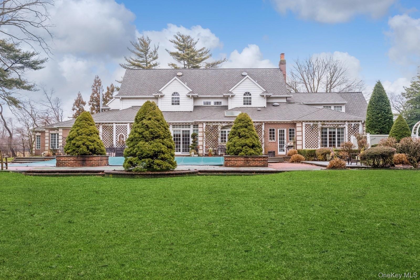
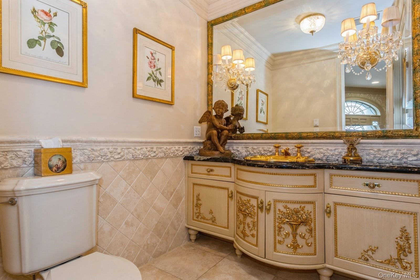
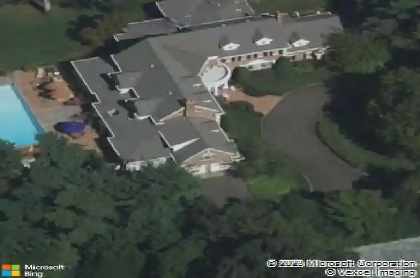
Built to Perfection with 314 Feet Frontage of Stunning Golf Course Views - This majestic brick Georgian Colonial on 2+ beautifully landscaped acres is a masterpiece of opulent design and luxury living. This sophisticated home is located in the most desired private location "on the hill" with breath-taking sunsets and rolling golf course views. Offering 10,000+ square feet of luxurious living space, this manor includes seven bedrooms, six full baths, and three powder rooms. Every detail was thoughtfully selected and quality crafted, from the tile, carpeting, and inlaid wood floors to the exquisite ceiling trim work and three ornate fireplaces. Upon entry you will find a dramatic two-story grand entrance with circular staircase, a spacious family room appointed with rich woodwork and detail evident with the built-ins, custom coffered ceiling and fireplace enhancing it's warm and inviting ambiance. Adjoining is a banquet-size formal dining room, and an elegant formal living room with fireplace that has fairway views as long as the eye can see. The gourmet kitchen has a large center island that opens to a welcoming breakfast room. The north wing hosts the lavish primary en-suite with fireplace, two separate full baths and three spacious walk-in closets. An additional large en-suite bedroom, gym, laundry/mud room with full-sized refrigerator and freezer, and two-car garage complete the north wing. The south wing hosts two powder rooms, a serene family room, back staircase to the s
Interior Details
10340
7
6
Has Heating:
Yes
Heating Type:
Central
Has Cooling:
Yes
Cooling Type:
Central
Has Fuel:
Yes
Fuel Type:
Gas
Has Basement:
No
Basement Type:
Unfinished
Has Flooring:
No
Flooring Type:
N/A
Has Fireplace:
Yes
Fireplace Type:
N/A
Property Details
87556
Yes
Yes
Type:
Garage, Attached
Location:
N/A
Status:
N/A
Number of Spaces:
2
No
No
No
No
Yes
No
No
Construction Details
Colonial
Brick
N/A
N/A
Other (not Classified)
Tax History
Year
Amount
Land
Improvement
Percent Change
Assessment
2019
$85,459
$1,047
$3,479
--%
$4,526
2019
$85,459
$4,021
$6,742
--%
$10,763
2018
$99,263
$4,021
$6,742
--%
$10,763
2016
$88,854
$4,021
$6,742
--%
$10,763
2016
$88,854
$4,021
$6,742
--%
$10,763
2014
$78,214
$4,021
$6,742
--%
$10,763
2014
$78,214
$4,021
$6,742
--%
$10,763
2012
$69,545
$4,021
$7,837
--%
$11,858

Average Home Price in 11530
Nearby Properties
Zip Code
Price
Bed
Bath
Sqft
Lot
Sold Date
$5,695,000
$5,695,000
7 Beds
6 Baths
10,340 Sqft
87,556 Lot (sqft)
Sold 09/29/2026