Member Features
Find Real Estate Bargain!
Full foreclosure details
Home value, equity and ownership info
Find homes priced below market
Get full access with a FREE Account
Already a member?
$520,101
Listing Price4beds
3baths
2,692sqft
11,761sqft lot
4226 Se 11th Ave, Ocala, FL 34480
Member Features
Find Real Estate Bargain!
Full foreclosure details
Home value, equity and ownership info
Find homes priced below market
Get full access with a FREE Account
Already a member?
For Sale
Home type
Price / sqft
Year built
Home Details
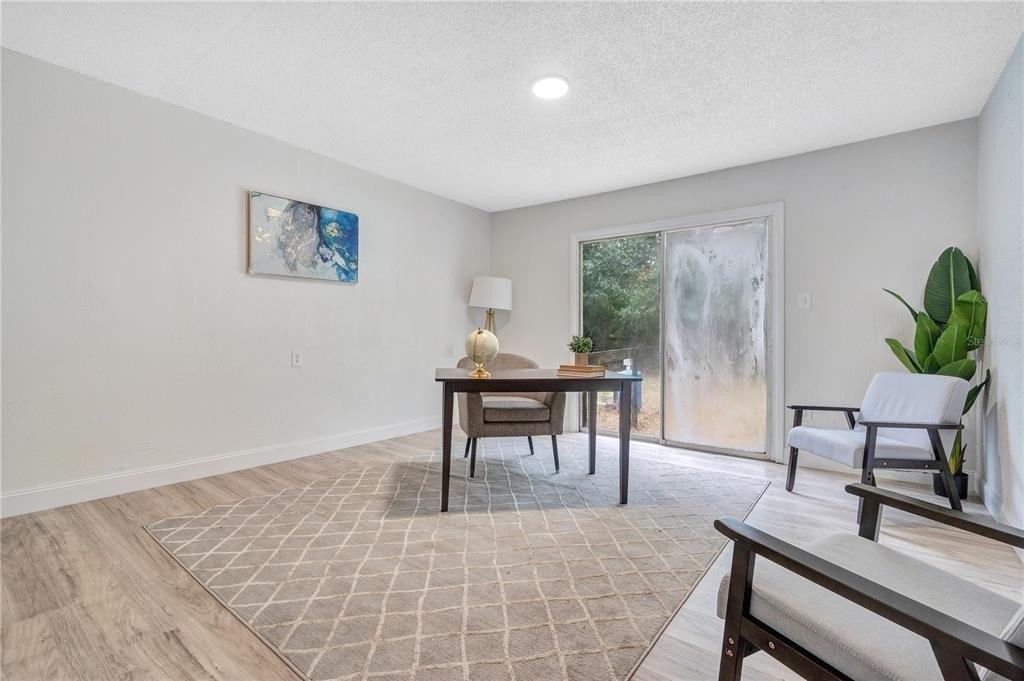
Welcome to this beautiful executive home with 4 bedrooms, 3 full bathrooms, AND a versatile bonus room-ideal for a den, home office, or playroom. Offering nearly 2,700 square feet of air-conditioned living space, this modern home was built in 2022 with comfort and functionality in mind. Located in the prestigious gated community of Bellechase, this home has a desirable triple-split floor plan with tile throughout the main living areas and luxury vinyl plank flooring in all bedrooms. The spacious kitchen is designed for both everyday living and entertaining, featuring quartz countertops, a large island, natural gas cooktop, double ovens, stainless steel appliances, 42" cabinets with crown molding, and a walk-in pantry. The primary suite includes a big walk-in closet with a custom built-in closet system. The ensuite bathroom has a spa-like feel with a soaking tub, tiled walk-in shower, and separate vanities with quartz countertops. More upgraded features include a repainted interior, tray ceilings, tankless water heater, upgraded fridge and washer/dryer, and a split A/C unit in addition to the central A/C for enhanced comfort and energy efficiency. The oversized 3-car garage offers 634 square feet of space-plenty of room for vehicles, storage, or a workshop area. Step outside and enjoy the Florida lifestyle on the screened and covered back porch, or relax on the additional 10x40 open brick paver patio. The fully fenced backyard backs up to a wooded preserve with mature trees, o
Interior Details
2692
4
3
Has Heating:
Yes
Heating Type:
Heat Pump
Has Cooling:
Yes
Cooling Type:
Central
Has Fuel:
No
Fuel Type:
N/A
Has Basement:
No
Basement Type:
N/A
Has Flooring:
No
Flooring Type:
N/A
Has Fireplace:
Yes
Fireplace Type:
N/A
Property Details
11761
No
No
Type:
Garage, Attached
Location:
N/A
Status:
N/A
Number of Spaces:
0
No
No
No
No
Yes
No
No
Construction Details
Modern
N/A
N/A
Hip
Fiberglass
Tax History
Year
Amount
Land
Improvement
Percent Change
Assessment
2020
$930
$0
$0
--%
$45,174
2019
$829
$0
$0
--%
$41,067
2018
$778
$0
$0
--%
$37,334
2017
$786
$0
$0
--%
$33,940
2016
$688
$0
$0
--%
$30,855
2014
$450
$0
$0
--%
$25,500
2013
$454
$0
$0
--%
$25,500
2012
$460
$0
$0
--%
$25,501

Average Home Price in 34480
Nearby Properties
Zip Code
Price
Bed
Bath
Sqft
Lot
Sold Date
$776,880
$776,880
4 Beds
3 Baths
2,765 Sqft
14,810 Lot (sqft)
Sold 09/14/2026
$666,049
$666,049
3 Beds
2 Baths
2,487 Sqft
16,117 Lot (sqft)
Sold 08/07/2026
$665,000
$665,000
3 Beds
2 Baths
2,455 Sqft
16,553 Lot (sqft)
Sold 10/27/2026
$809,900
$809,900
4 Beds
3 Baths
2,909 Sqft
14,375 Lot (sqft)
Sold 10/26/2026
$605,435
$605,435
4 Beds
2.5 Baths
2,576 Sqft
14,375 Lot (sqft)
Sold 10/27/2026
$595,000
$595,000
4 Beds
2 Baths
2,292 Sqft
12,197 Lot (sqft)
Sold 10/26/2026
$574,384
$574,384
4 Beds
3 Baths
2,650 Sqft
14,375 Lot (sqft)
Sold 10/27/2026
$599,000
$599,000
4 Beds
3 Baths
2,292 Sqft
11,326 Lot (sqft)
Sold 10/26/2026
$520,101
$520,101
4 Beds
3 Baths
2,692 Sqft
11,761 Lot (sqft)
Sold 10/26/2026