Member Features
Find Real Estate Bargain!
Full foreclosure details
Home value, equity and ownership info
Find homes priced below market
Get full access with a FREE Account
Already a member?
$2,324,888
Listing Price4beds
2baths
2,600sqft
21,711sqft lot
15413 11th Ave Sw, Burien, WA 98166
Member Features
Find Real Estate Bargain!
Full foreclosure details
Home value, equity and ownership info
Find homes priced below market
Get full access with a FREE Account
Already a member?
For Sale
Home type
Price / sqft
Year built
Home Details
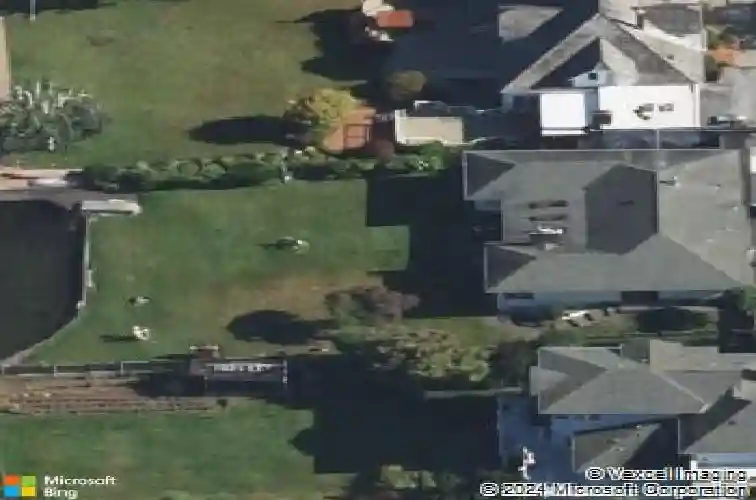
An exceptionally rare offering, one of the few single-story residences on this coveted, owner-access-only lake in the heart of Burien. Westerly-facing and fully reimagined, this stunning rambler commands 83 feet of prime beachfront, delivering breathtaking lake views and legendary Pacific Northwest sunsets from every vantage point. No detail was spared in this comprehensive renovation. A new roof, updated plumbing and electrical, fresh siding, and wide-plank Craft hardwood flooring establish a flawless foundation. The chef's kitchen is appointed with Fisher & Paykel appliances, luminous Quartzite countertops, and custom Belmont cabinetry, a space as functional as it is beautiful. The primary suite offers a serene retreat with a spa-inspired five-piece ensuite. Estate-like grounds cascade from the home to the private dock, framed by mature landscaping that evokes quiet seclusion while remaining minutes from everything. An expansive new deck positioned steps from the water's edge sets the stage for effortless entertaining and summer evenings well spent. Complete with central air conditioning, this is lakefront living without compromise, a singular property that rarely, if ever, comes to market.
Interior Details
2600
4
2
Has Heating:
Yes
Heating Type:
Forced Air With Air Conditioning
Has Cooling:
No
Cooling Type:
N/A
Has Fuel:
Yes
Fuel Type:
Electric
Has Basement:
No
Basement Type:
N/A
Has Flooring:
No
Flooring Type:
N/A
Has Fireplace:
Yes
Fireplace Type:
N/A
Property Details
21711
Yes
Yes
Type:
Garage, Detached
Location:
N/A
Status:
N/A
Number of Spaces:
4
No
No
No
No
No
No
No
Construction Details
N/A
N/A
N/A
N/A
N/A
Tax History
Year
Amount
Land
Improvement
Percent Change
Assessment
2020
$12,231
$408,000
$482,000
--%
$890,000
2020
$12,231
$413,000
$560,000
--%
$973,000
2019
$11,983
$391,000
$640,000
--%
$1,031,000
2018
$13,003
$340,000
$596,000
--%
$936,000
2017
$11,377
$304,000
$524,000
--%
$828,000
2015
$9,164
$245,000
$415,000
--%
$660,000
2014
$8,602
$273,000
$312,000
--%
$585,000
2012
$8,212
$264,000
$260,000
--%
$524,000

Average Home Price in 98166
Nearby Properties
Zip Code
Price
Bed
Bath
Sqft
Lot
Sold Date
$2,324,888
$2,324,888
4 Beds
2 Baths
2,600 Sqft
21,711 Lot (sqft)
Sold 10/26/2026
$1,037,636
$1,037,636
4 Beds
2.25 Baths
2,930 Sqft
15,997 Lot (sqft)
Sold 10/26/2026
$1,025,000
$1,025,000
4 Beds
2.5 Baths
2,540 Sqft
8,022 Lot (sqft)
Sold 09/29/2026
$835,000
$835,000
4 Beds
2 Baths
2,230 Sqft
8,050 Lot (sqft)
Sold 09/29/2026