Member Features
Find Real Estate Bargain!
Full foreclosure details
Home value, equity and ownership info
Find homes priced below market
Get full access with a FREE Account
Already a member?
$725,000
Listing Price3beds
3baths
1,757sqft
21,659sqft lot
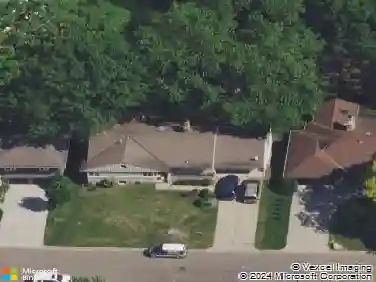
3090 118th Ave Ne, Minneapolis, MN 55449
Member Features
Find Real Estate Bargain!
Full foreclosure details
Home value, equity and ownership info
Find homes priced below market
Get full access with a FREE Account
Already a member?
For Sale
Off Market
Home type
Price / sqft
Year built
Home Details
Welcome to The Lakes in Blaine! Step into this beautifully designed custom home built by Gorham builders featuring a spacious entryway and a convenient main-level office. The expansive living room boasts vaulted ceilings and a cozy gas fireplace, perfect for relaxing or entertaining.nOwners Suite Retreat Enjoy a luxurious owners suite with generous walk-in closets and a spa-like bathroom complete with a deep soaking tub, custom tiled shower, and dual sinks.nChefs Kitchen & Dining The kitchen offers granite countertops, a corner pantry, breakfast bar, and plenty of workspace. Adjacent to the informal dining room is a sunroom that fills the space with natural light.nOutdoor Living Step out onto the maintenance-free deck and enjoy the privacy of your backyard oasis. The walkout lower level opens to a peaceful patio viewideal for morning coffee or evening gatherings.nFunctional Features Main floor laundry includes a utility sink, and the oversized 3-car garage features durable epoxy flooring. Downstairs, youll find a wet bar, flexible living space, a second gas fireplace, two additional bedrooms, and a bathperfect for guests or entertaining.nCommunity Perks The HOA covers lawn care, snow removal, and provides dock access to Sunrise lake. Located near the TPC golf course and National Sports Center, with a new roof installed in 2018.
Interior Details
1757
3
3
Has Heating:
Yes
Heating Type:
Forced Air With Air Conditioning
Has Cooling:
Yes
Cooling Type:
Central
Has Fuel:
No
Fuel Type:
N/A
Has Basement:
No
Basement Type:
Basement (unspecified)
Has Flooring:
No
Flooring Type:
Carpet
Has Fireplace:
Yes
Fireplace Type:
N/A
Property Details
21659
No
No
Type:
Driveway
Location:
N/A
Status:
N/A
Number of Spaces:
0
No
No
No
No
Yes
No
No
Construction Details
Townhouse
Aluminum/vinyl
N/A
Hip
Composition Shingle
Tax History
Year
Amount
Land
Improvement
Percent Change
Assessment
2019
$6,805
$0
$0
--%
$0
2018
$6,470
$87,000
$398,000
--%
$485,000
2017
$6,435
$103,800
$372,300
--%
$476,100
2016
$6,553
$109,200
$362,400
--%
$471,600
2015
$6,362
$106,000
$353,400
--%
$459,400
2011
$751
$44,200
$0
--%
$44,200

Average Home Price in 55449
Nearby Properties
Zip Code
Price
Bed
Bath
Sqft
Lot
Sold Date
$622,055
1 Beds
-- Baths
1,714 Sqft
11,215 Lot (sqft)
Sold 10/28/2026
$995,000
$995,000
3 Beds
3 Baths
1,862 Sqft
15,381 Lot (sqft)
Sold 10/27/2026
$617,191
3 Beds
2 Baths
1,717 Sqft
9,150 Lot (sqft)
Sold 10/16/2026
$659,565
3 Beds
2 Baths
1,713 Sqft
14,694 Lot (sqft)
Sold 10/02/2026
$957,089
$957,089
3 Beds
2 Baths
2,009 Sqft
14,492 Lot (sqft)
Sold 06/22/2026
$830,000
3 Beds
3 Baths
1,848 Sqft
11,265 Lot (sqft)
Sold 09/29/2026
$725,000
$725,000
3 Beds
3 Baths
1,757 Sqft
21,659 Lot (sqft)
Sold 10/26/2026
$1,000,000
$1,000,000
3 Beds
3 Baths
1,932 Sqft
12,000 Lot (sqft)
Sold 10/27/2026
$593,500
3 Beds
3 Baths
1,709 Sqft
9,820 Lot (sqft)
Sold 09/29/2026