Member Features
Find Real Estate Bargain!
Full foreclosure details
Home value, equity and ownership info
Find homes priced below market
Get full access with a FREE Account
Already a member?
$614,900
Listing Price4beds
3baths
2,065sqft
7,107sqft lot
4925 E 117th Dr, Thornton, CO 80233
Member Features
Find Real Estate Bargain!
Full foreclosure details
Home value, equity and ownership info
Find homes priced below market
Get full access with a FREE Account
Already a member?
For Sale
Off Market
Home type
Price / sqft
Year built
Home Details
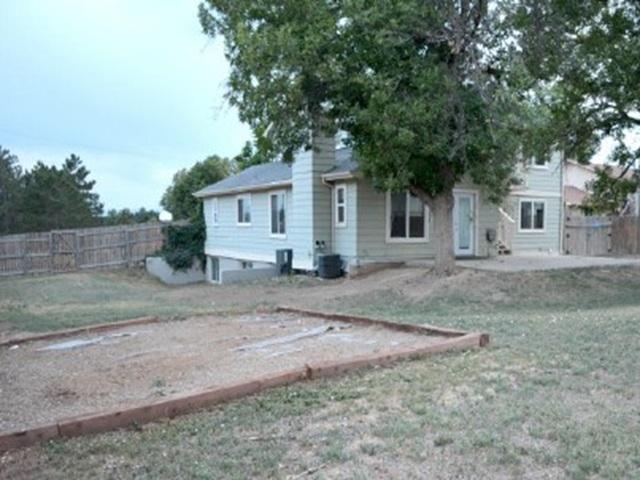
PRIDE OF OWNERSHIP!! This beautiful 2-story home in Holly Point has been meticulously maintained by it's original owners! Greeted by gleaming hardwood floors, you'll step into the foyer just off the large formal living and dining rooms. Eager to proceed, your next stop will be the 2-story family room with a custom stunning floor to ceiling stacked stone wall feature surrounding the gas fireplace and built-ins. This open and airy room is just off the well appointed kitchen with lots of oak cabinets, stainless steel appliances and a bay window eat-in space with new blinds. A remodeled 1/2 bath and full size laundry room finish off the main level. Once upstairs you'll find two nice secondary bedrooms that share a remodeled full bath with new vanity, subway tile tub surround and marble floor. Relax and unwind in the large vaulted primary suite with a beautifully remodeled 5 pc bath which includes a top of the line double sink vanity, jacuzzi tub, custom tile and a large vaulted walk-in closet. If you need more space, the fully finished basement has a huge rec/family room and a large conforming bedroom. When you step out to the backyard you'll be impressed by the beautiful landscaping and amount of privacy you'll enjoy. Several other notable upgrades include: 3 car garage with openers, BRAND NEW ROOF, Newer Anderson Windows, Lennox furnace and A/C, water heater (1 yr), sprinkler system front and back. All of this is less than a block from Cherry Park where
Interior Details
2065
4
3
Has Heating:
Yes
Heating Type:
Forced Air With Air Conditioning
Has Cooling:
Yes
Cooling Type:
Central
Has Fuel:
No
Fuel Type:
N/A
Has Basement:
No
Basement Type:
Basement (unspecified)
Has Flooring:
No
Flooring Type:
N/A
Has Fireplace:
Yes
Fireplace Type:
N/A
Property Details
7107
No
No
Type:
Garage, Attached
Location:
N/A
Status:
N/A
Number of Spaces:
2
No
No
No
No
Yes
No
No
Construction Details
N/A
Aluminum/vinyl
N/A
Gable
Composition Shingle
Tax History
Year
Amount
Land
Improvement
Percent Change
Assessment
2019
$3,123
$7,360
$20,580
--%
$27,940
2019
$3,123
$7,360
$20,580
--%
$27,940
2018
$2,605
$6,840
$15,800
--%
$22,640
2017
$2,368
$6,840
$15,800
--%
$22,640
2016
$2,204
$4,460
$16,050
--%
$20,510
2014
$1,942
$3,420
$14,180
--%
$17,600
2013
$1,935
$3,420
$14,180
--%
$17,600
2012
$2,033
$3,740
$14,410
--%
$18,150

Average Home Price in 80233
Nearby Properties
Zip Code
Price
Bed
Bath
Sqft
Lot
Sold Date
$379,751
$379,751
4 Beds
2 Baths
2,073 Sqft
7,811 Lot (sqft)
Sold 09/23/2026
$535,186
$535,186
3 Beds
2.5 Baths
2,050 Sqft
7,085 Lot (sqft)
Sold 09/03/2026
$485,252
$485,252
3 Beds
1.5 Baths
1,804 Sqft
9,785 Lot (sqft)
Sold 11/02/2026
$539,424
$539,424
4 Beds
2.5 Baths
2,262 Sqft
7,548 Lot (sqft)
Sold 10/27/2026
$528,945
$528,945
3 Beds
2 Baths
1,760 Sqft
8,050 Lot (sqft)
Sold 10/27/2026
$597,000
$597,000
4 Beds
4 Baths
2,275 Sqft
12,350 Lot (sqft)
Sold 09/29/2026
$523,000
$523,000
3 Beds
3 Baths
2,000 Sqft
8,686 Lot (sqft)
Sold 06/11/2026
$614,900
$614,900
4 Beds
3 Baths
2,065 Sqft
7,107 Lot (sqft)
Sold 10/13/2026
$440,000
$440,000
4 Beds
1 Baths
1,784 Sqft
7,140 Lot (sqft)
Sold 02/19/2026