Member Features
Find Real Estate Bargain!
Full foreclosure details
Home value, equity and ownership info
Find homes priced below market
Get full access with a FREE Account
Already a member?
$473,158
Listing Price--beds
3.5baths
2,937sqft
10,237sqft lot
2601 W 115th Street S, Jenks, OK 74037
Member Features
Find Real Estate Bargain!
Full foreclosure details
Home value, equity and ownership info
Find homes priced below market
Get full access with a FREE Account
Already a member?
For Sale
Home type
Price / sqft
Year built
Home Details
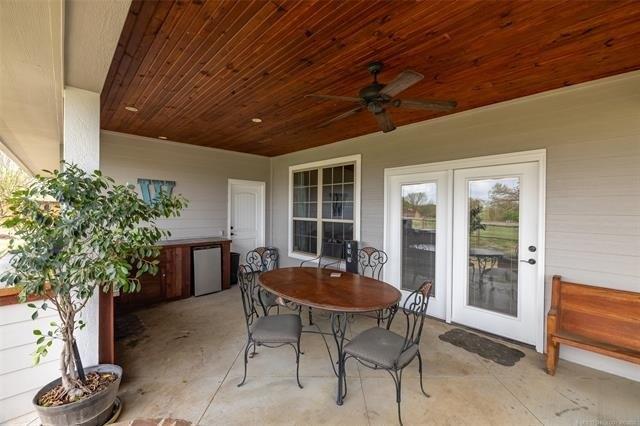
Located on a desirable corner lot, this beautifully designed 5-bedroom, 3-bathroom home offers the perfect combination of space, functionality, and comfort. Filled with natural light, the open-concept living room, kitchen, and breakfast nook flow seamlessly together and overlook the spacious backyard through an abundance of windows, creating a bright and inviting atmosphere throughout the main living areas. The kitchen is truly the centerpiece of the home, featuring a large island, oversized pantry, ample cabinet space, and an ideal layout for both entertaining and everyday living. A formal dining room adds flexibility for hosting gatherings or holiday meals. Wood flooring extends throughout most of the first floor, adding warmth and character to the home. The thoughtfully designed floorplan includes 3 bedrooms and 2 bathrooms downstairs, including the private primary suite. The primary bedroom features an oversized walk-in closet, while most of the additional bedrooms also offer walk-in closets, providing exceptional storage throughout the home. Upstairs, youll find 2 additional bedrooms, a full bathroom, and a spacious gameroom perfect for a second living area, media room, playroom, or home office.nOutside, the large backyard with a privacy fence offers plenty of room to relax, entertain, or play, while the 3-car garage provides additional storage and convenience. The location also offers easy access to both Tulsa and South Tulsa shopping, dining, and entertainment. The nei
Interior Details
2937
N/A
3.5
Has Heating:
Yes
Heating Type:
Central
Has Cooling:
Yes
Cooling Type:
Central
Has Fuel:
No
Fuel Type:
N/A
Has Basement:
No
Basement Type:
Partial
Has Flooring:
No
Flooring Type:
N/A
Has Fireplace:
Yes
Fireplace Type:
N/A
Property Details
10237
No
No
Type:
Garage, Attached
Location:
N/A
Status:
N/A
Number of Spaces:
0
No
No
No
No
Yes
No
No
Construction Details
N/A
N/A
N/A
Gable/hip
Asphalt
Tax History
Year
Amount
Land
Improvement
Percent Change
Assessment
2019
$205
$5,500
$22,660
--%
$28,160
2019
$205
$1,602
$0
--%
$1,602
2018
$207
$1,602
$0
--%
$1,602

Average Home Price in 74037
Nearby Properties
Zip Code
Price
Bed
Bath
Sqft
Lot
Sold Date
$573,379
$573,379
-- Beds
4 Baths
3,297 Sqft
8,146 Lot (sqft)
Sold 10/26/2026
$475,000
$475,000
-- Beds
2 Baths
2,827 Sqft
7,187 Lot (sqft)
Sold 10/27/2026
$459,000
$459,000
-- Beds
3 Baths
2,945 Sqft
7,492 Lot (sqft)
Sold 07/10/2025
$473,158
$473,158
-- Beds
3.5 Baths
2,937 Sqft
10,237 Lot (sqft)
Sold 10/26/2026
$459,000
$459,000
-- Beds
2 Baths
2,843 Sqft
7,187 Lot (sqft)
Sold 07/10/2025
$440,609
$440,609
-- Beds
3 Baths
2,575 Sqft
9,104 Lot (sqft)
Sold 10/26/2026
$680,000
$680,000
-- Beds
2.5 Baths
2,726 Sqft
12,632 Lot (sqft)
Sold 07/10/2025
$443,900
$443,900
4 Beds
3 Baths
2,523 Sqft
8,756 Lot (sqft)
Sold 10/26/2026
$534,900
$534,900
4 Beds
3 Baths
3,212 Sqft
8,756 Lot (sqft)
Sold 10/26/2026