Member Features
Find Real Estate Bargain!
Full foreclosure details
Home value, equity and ownership info
Find homes priced below market
Get full access with a FREE Account
Already a member?
$645,000
Listing Price--beds
3baths
4,200sqft
43,124sqft lot
8933 E 115th Street S, Bixby, OK 74008
Member Features
Find Real Estate Bargain!
Full foreclosure details
Home value, equity and ownership info
Find homes priced below market
Get full access with a FREE Account
Already a member?
For Sale
Pending
Off Market
Home type
Price / sqft
Year built
Home Details
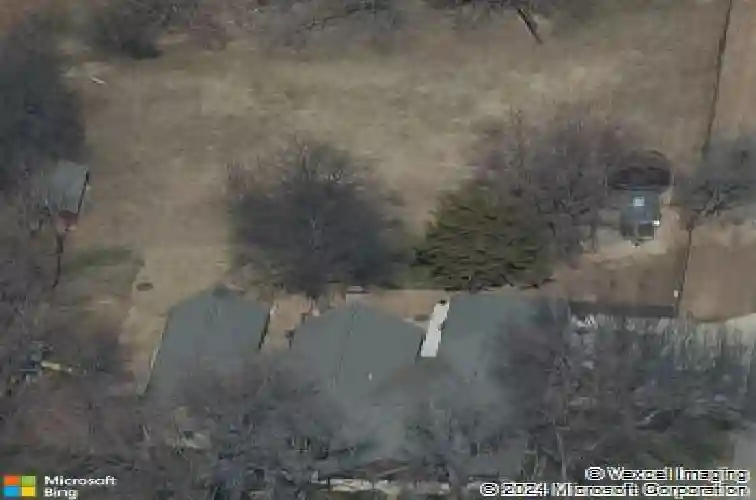
Welcome to this incredible, fully-updated home situated on a beautiful 1-acre corner lot. This functional floorpan features 4 of the 5 bedrooms and 3 baths located on the main level, with an additional bedroom and bath upstairs. The great room impresses with exposed wood beams, soaring vaulted ceilings, and a dramatic floor-to-ceiling stacked stone wood-burning fireplace. The chefs kitchen boasts a huge center island, high-end stainless steel appliances, double ovens, and a dedicated butlers pantry for ultimate convenience, storage and entertaining. The roomy primary suite is complete with rustic wood beams, direct patio access, walk-in closet and a spa-like en-suite bathroom, featuring a deep soaking tub, oversized shower, dual sinks, and a dedicated makeup vanity. Work from home in style from the dedicated office with its own private patio. Outdoors, enjoy two patio areas-including a massive, vaulted covered back patio overlooking the sprawling backyard. Other notable features include newly refinished hardwood floors throughout, walk-in closets in all bedrooms, beautiful built-in cabinetry, expansive walk-out attic storage, 4-car attached garage with AC, full-home generator, in-ground storm cellar, double-gate access to backyard with RV pad and hook-ups, and a 24x15 detached shop equipped with electricity, indoor and outdoor lighting, workbench and an overhead door. This home is full of elegance and charm, and has been meticulously maintained. Bixby Schools!
Interior Details
4200
N/A
3
Has Heating:
Yes
Heating Type:
Central
Has Cooling:
Yes
Cooling Type:
Central
Has Fuel:
No
Fuel Type:
N/A
Has Basement:
No
Basement Type:
Partial
Has Flooring:
No
Flooring Type:
N/A
Has Fireplace:
Yes
Fireplace Type:
N/A
Property Details
43124
No
No
Type:
Garage, Attached
Location:
N/A
Status:
N/A
Number of Spaces:
2
No
No
No
No
Yes
No
No
Construction Details
N/A
Aluminum/vinyl
N/A
Gable/hip
Asphalt
Tax History
Year
Amount
Land
Improvement
Percent Change
Assessment
2019
$5,776
$5,189
$39,353
--%
$44,542
2019
$5,776
$5,189
$39,353
--%
$44,542
2018
$5,434
$5,189
$37,153
--%
$42,342
2017
$5,241
$5,041
$36,095
--%
$41,136
2016
$5,024
$4,895
$35,044
--%
$39,939
2014
$4,653
$4,752
$34,023
--%
$38,775
2013
$4,637
$4,752
$34,023
--%
$38,775
2012
$4,728
$4,752
$34,023
--%
$38,775

Average Home Price in 74008
Nearby Properties
Zip Code
Price
Bed
Bath
Sqft
Lot
Sold Date
$750,493
$750,493
-- Beds
4.5 Baths
4,151 Sqft
15,594 Lot (sqft)
Sold 08/19/2026
$490,000
$490,000
-- Beds
3 Baths
3,594 Sqft
8,364 Lot (sqft)
Sold 10/18/2026
$676,145
$676,145
-- Beds
3.5 Baths
3,858 Sqft
11,848 Lot (sqft)
Sold 10/13/2026
$645,000
$645,000
-- Beds
3 Baths
4,200 Sqft
43,124 Lot (sqft)
Sold 10/13/2026
$560,000
$560,000
-- Beds
3 Baths
3,637 Sqft
9,365 Lot (sqft)
Sold 07/10/2025
$525,000
$525,000
5 Beds
3 Baths
3,573 Sqft
10,019 Lot (sqft)
Sold 10/13/2026
$822,128
$822,128
-- Beds
5 Baths
4,526 Sqft
16,509 Lot (sqft)
Sold 10/13/2026