Member Features
Find Real Estate Bargain!
Full foreclosure details
Home value, equity and ownership info
Find homes priced below market
Get full access with a FREE Account
Already a member?
$354,687
Listing Price3beds
1.5baths
1,654sqft
10,875sqft lot
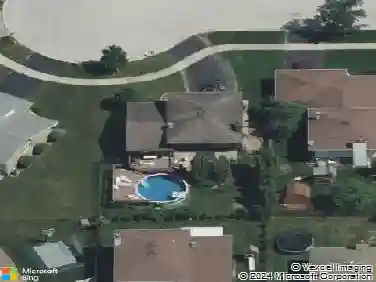
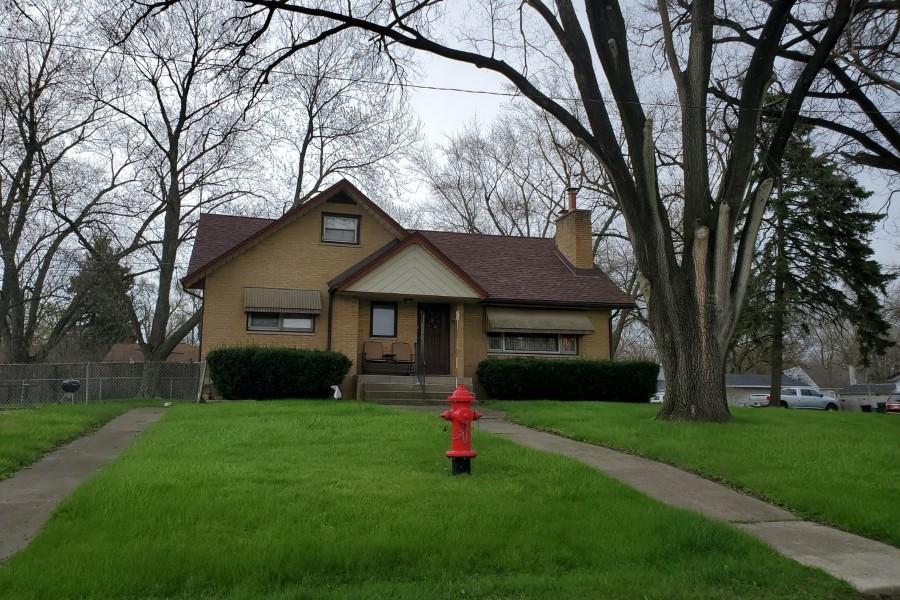
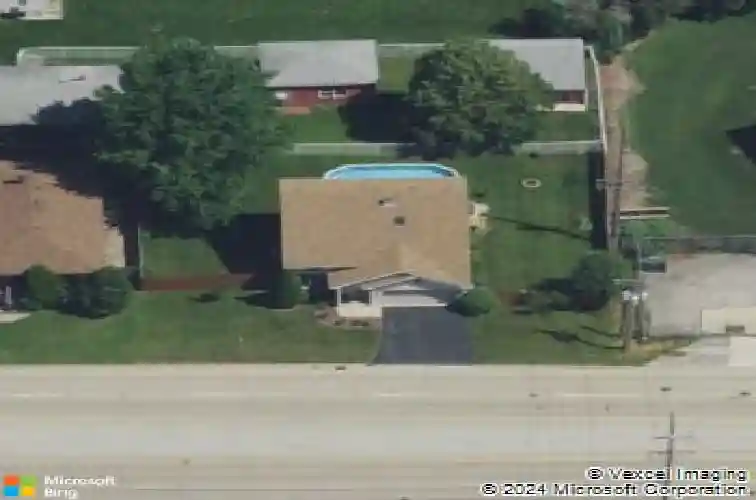
4858 W 115th St, Alsip, IL 60803
Member Features
Find Real Estate Bargain!
Full foreclosure details
Home value, equity and ownership info
Find homes priced below market
Get full access with a FREE Account
Already a member?
For Sale
Home type
Price / sqft
Year built
Home Details
Vaulted ceilings and an abundance of natural light welcome you into this meticulously maintained, 2-story home. The main level offers a seamless flow between the living and dining room, and eat-in kitchen with stainless steel appliances. Also located on the main level are a cozy family room and powder room. Step through the newer exterior door to discover a brand new two-story deck overlooking a fully fenced yard, perfect for summer entertaining. The upper level of the home features a spacious master suite with a huge walk-in closet and sky-lit shared master bath. There are two additional large bedrooms on this level. The finished basement adds incredible versatility, boasting a large open recreation area with enough space for an office and/or workout area. Here is where you'll find the 4th bedroom, and the newly added full bathroom with walk-in shower. There is plenty of storage space in the laundry/utility room. Other recent upgrades include a 12-year-old tear-off roof, a 2022 water heater and sump pump with battery backup. Some of the windows have been replaced. Attached 2 1/2 car garage and an outdoor shed for additional storage. WELCOME HOME!
Interior Details
1654
3
1.5
Has Heating:
Yes
Heating Type:
Yes
Has Cooling:
Yes
Cooling Type:
Central
Has Fuel:
No
Fuel Type:
N/A
Has Basement:
No
Basement Type:
Unfinished
Has Flooring:
No
Flooring Type:
N/A
Has Fireplace:
Yes
Fireplace Type:
N/A
Property Details
10875
No
No
Type:
Garage, Attached
Location:
N/A
Status:
N/A
Number of Spaces:
2
N/A
N/A
N/A
N/A
N/A
N/A
N/A
Construction Details
Multi-level
Wood
N/A
N/A
Asphalt
Tax History
Year
Amount
Land
Improvement
Percent Change
Assessment
2018
$7,437
$3,806
$19,352
--%
$23,158
2017
$8,773
$3,806
$22,669
--%
$26,475
2016
$7,654
$3,262
$18,979
--%
$22,241
2015
$7,545
$3,262
$18,979
--%
$22,241
2014
$7,304
$3,262
$18,979
--%
$22,241
2012
$7,159
$3,262
$21,008
--%
$24,270
2011
$6,824
$3,262
$21,008
--%
$24,270

Average Home Price in 60803
Nearby Properties
Zip Code
Price
Bed
Bath
Sqft
Lot
Sold Date
$366,330
$366,330
3 Beds
1.5 Baths
1,695 Sqft
8,360 Lot (sqft)
Sold 05/20/2026
$353,790
$353,790
3 Beds
3 Baths
1,515 Sqft
12,500 Lot (sqft)
Sold 10/26/2026
$266,362
$266,362
3 Beds
1 Baths
1,565 Sqft
8,700 Lot (sqft)
Sold 10/26/2026
$354,687
$354,687
3 Beds
1.5 Baths
1,654 Sqft
10,875 Lot (sqft)
Sold 10/27/2026
$251,154
$251,154
3 Beds
1.5 Baths
1,562 Sqft
6,250 Lot (sqft)
Sold 10/13/2026
$325,000
$325,000
2 Beds
1 Baths
1,531 Sqft
5,402 Lot (sqft)
Sold 10/27/2026