Member Features
Find Real Estate Bargain!
Full foreclosure details
Home value, equity and ownership info
Find homes priced below market
Get full access with a FREE Account
Already a member?
$625,000
Listing Price3beds
2.75baths
1,348sqft
4,269sqft lot
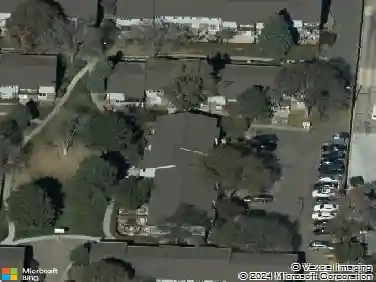
5457 W 115th Dr, Westminster, CO 80020
Member Features
Find Real Estate Bargain!
Full foreclosure details
Home value, equity and ownership info
Find homes priced below market
Get full access with a FREE Account
Already a member?
For Sale
Home type
Price / sqft
Year built
Home Details
Welcome to 5457 W 115th Drive, a beautifully updated home in Westminster's Torrey Peaks neighborhood. Renovated from top to bottom with exceptional attention to detail, this home is truly ready for its next chapter.nnThe kitchen is the undeniable showstopper, featuring new cabinet fronts, floating shelves, a custom backsplash, new appliances, a new sink, and updated pendant and recessed lighting that make the entire space feel pulled from the pages of a design magazine. A custom built-in dining bench completes the room, with cleverly concealed dog-bowl storage because someone here clearly had their priorities straight.nnThe thoughtful updates continue throughout the home with fresh paint, new doors and trim, new ceiling fans, removed popcorn ceilings, and dimmers added to every recessed light. The fireplace also received a complete refresh with a beautifully redesigned surround and mantel. Vaulted ceilings and hardwood flooring make the living room feel warm, open, and inviting.nnUpstairs, the spacious primary suite offers generous closet space and an updated full bathroom. A nearby loft provides the perfect spot for a home office, playroom, or creative space. On the lower level, two generously sized bedrooms share an updated 3/4 bathroom with a frameless glass shower.nnThe basement adds even more flexibility with a home theater that could also serve as a non-conforming bedroom, along with a laundry area and abundant storage.nnOutside, the fully fenced backyard offers privacy
Interior Details
1348
3
2.75
Has Heating:
Yes
Heating Type:
Forced Air With Air Conditioning
Has Cooling:
Yes
Cooling Type:
Central
Has Fuel:
No
Fuel Type:
N/A
Has Basement:
No
Basement Type:
Partial
Has Flooring:
No
Flooring Type:
N/A
Has Fireplace:
Yes
Fireplace Type:
N/A
Property Details
4269
Yes
Yes
Type:
Garage, Attached
Location:
N/A
Status:
N/A
Number of Spaces:
2
N/A
N/A
N/A
N/A
N/A
N/A
N/A
Construction Details
Split Level
N/A
N/A
N/A
N/A
Tax History
Year
Amount
Land
Improvement
Percent Change
Assessment
2019
$1,798
$6,498
$17,471
--%
$23,969
2019
$1,798
$6,498
$17,471
--%
$23,969
2018
$1,538
$5,202
$14,621
--%
$19,823
2017
$1,377
$5,202
$14,621
--%
$19,823
2016
$1,446
$5,445
$13,858
--%
$19,303
2014
$1,175
$4,618
$10,006
--%
$14,624
2013
$1,177
$4,618
$10,006
--%
$14,624
2012
$1,224
$4,244
$11,208
--%
$15,452

Average Home Price in 80020
Nearby Properties
Zip Code
Price
Bed
Bath
Sqft
Lot
Sold Date
$500,337
4 Beds
2.5 Baths
1,309 Sqft
3,375 Lot (sqft)
Sold 10/30/2026
$589,140
$589,140
3 Beds
3.5 Baths
1,396 Sqft
5,212 Lot (sqft)
Sold 09/10/2026
$601,826
$601,826
3 Beds
2.75 Baths
1,439 Sqft
6,011 Lot (sqft)
Sold 07/23/2026
$616,340
$616,340
3 Beds
4.25 Baths
1,526 Sqft
5,881 Lot (sqft)
Sold 06/02/2026
$574,798
$574,798
4 Beds
3.75 Baths
1,300 Sqft
3,354 Lot (sqft)
Sold 05/29/2026
$434,551
$434,551
4 Beds
2 Baths
1,413 Sqft
3,311 Lot (sqft)
Sold 10/27/2026
$533,575
$533,575
3 Beds
2.75 Baths
1,443 Sqft
6,621 Lot (sqft)
Sold 10/27/2026
$625,000
$625,000
3 Beds
2.75 Baths
1,348 Sqft
4,269 Lot (sqft)
Sold 10/26/2026
$495,000
3 Beds
2.75 Baths
1,344 Sqft
7,100 Lot (sqft)
Sold 10/26/2026