Member Features
Find Real Estate Bargain!
Full foreclosure details
Home value, equity and ownership info
Find homes priced below market
Get full access with a FREE Account
Already a member?
$254,549
Listing Price2beds
1baths
756sqft
7,620sqft lot
3120 W 114th St, Alsip, IL 60803
Member Features
Find Real Estate Bargain!
Full foreclosure details
Home value, equity and ownership info
Find homes priced below market
Get full access with a FREE Account
Already a member?
For Sale
Off Market
Home type
Price / sqft
Year built
Home Details
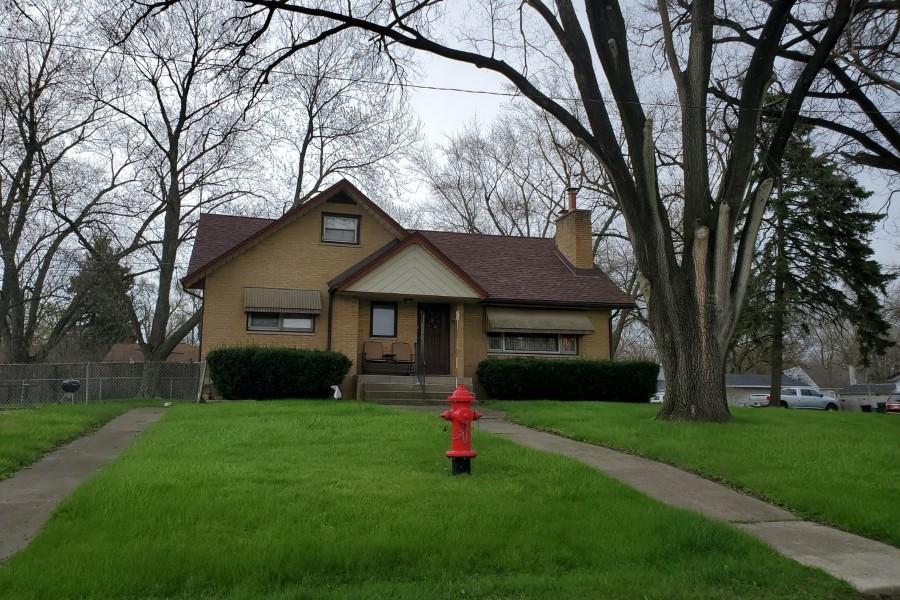
Beautiful and charming home in the heart of Merrionette Park! Step inside and you'll immediately notice the bay windows in the living and dining rooms, filling the space with natural light. The main level features espresso hardwood flooring, an updated kitchen with SS appliances, a glass tile backsplash, modern ceramic tile flooring, an updated full bath, and a screened-in porch. The second level offers two spacious bedrooms, freshly painted and complete with new carpeting. This home also includes a full basement and a generous yard, perfect for outdoor enjoyment along with its own private driveway, a true plus in this area! Endless possibilities are yours with the option to add a third bedroom on the main level or finish the basement to expand your living space. Location is everything, and you'll love being close to schools, parks, shopping, restaurants, entertainment, and public transportation.
Interior Details
756
2
1
Has Heating:
Yes
Heating Type:
Yes
Has Cooling:
Yes
Cooling Type:
Central
Has Fuel:
No
Fuel Type:
N/A
Has Basement:
No
Basement Type:
Unfinished
Has Flooring:
No
Flooring Type:
N/A
Has Fireplace:
Yes
Fireplace Type:
N/A
Property Details
7620
No
No
Type:
Garage, Detached
Location:
N/A
Status:
N/A
Number of Spaces:
2
N/A
N/A
N/A
N/A
N/A
N/A
N/A
Construction Details
N/A
Wood
N/A
N/A
Asphalt
Tax History
Year
Amount
Land
Improvement
Percent Change
Assessment
2018
$2,845
$3,048
$9,131
--%
$12,179
2017
$2,895
$3,048
$9,131
--%
$12,179
2016
$3,001
$2,476
$8,470
--%
$10,946
2015
$2,881
$2,476
$8,470
--%
$10,946
2014
$2,850
$2,476
$8,470
--%
$10,946
2012
$3,068
$2,476
$10,703
--%
$13,179
2011
$3,031
$2,476
$10,703
--%
$13,179

Average Home Price in 60803
Nearby Properties
Zip Code
Price
Bed
Bath
Sqft
Lot
Sold Date
$345,334
$345,334
3 Beds
1 Baths
762 Sqft
4,762 Lot (sqft)
Sold 09/23/2026
$307,578
$307,578
3 Beds
1 Baths
840 Sqft
7,680 Lot (sqft)
Sold 08/14/2026
$306,968
$306,968
2 Beds
1 Baths
804 Sqft
5,494 Lot (sqft)
Sold 05/22/2026
$252,500
$252,500
2 Beds
2 Baths
864 Sqft
4,612 Lot (sqft)
Sold 10/13/2026
$254,549
$254,549
2 Beds
1 Baths
756 Sqft
7,620 Lot (sqft)
Sold 10/26/2026
$251,520
$251,520
2 Beds
1.5 Baths
840 Sqft
3,000 Lot (sqft)
Sold NaN/NaN/NaN
$262,038
$262,038
3 Beds
1 Baths
858 Sqft
7,644 Lot (sqft)
Sold 10/26/2026
$276,057
$276,057
1 Beds
1 Baths
680 Sqft
3,175 Lot (sqft)
Sold 10/26/2026