Member Features
Find Real Estate Bargain!
Full foreclosure details
Home value, equity and ownership info
Find homes priced below market
Get full access with a FREE Account
Already a member?
$490,000
Listing Price4beds
3baths
3,059sqft
10,019sqft lot
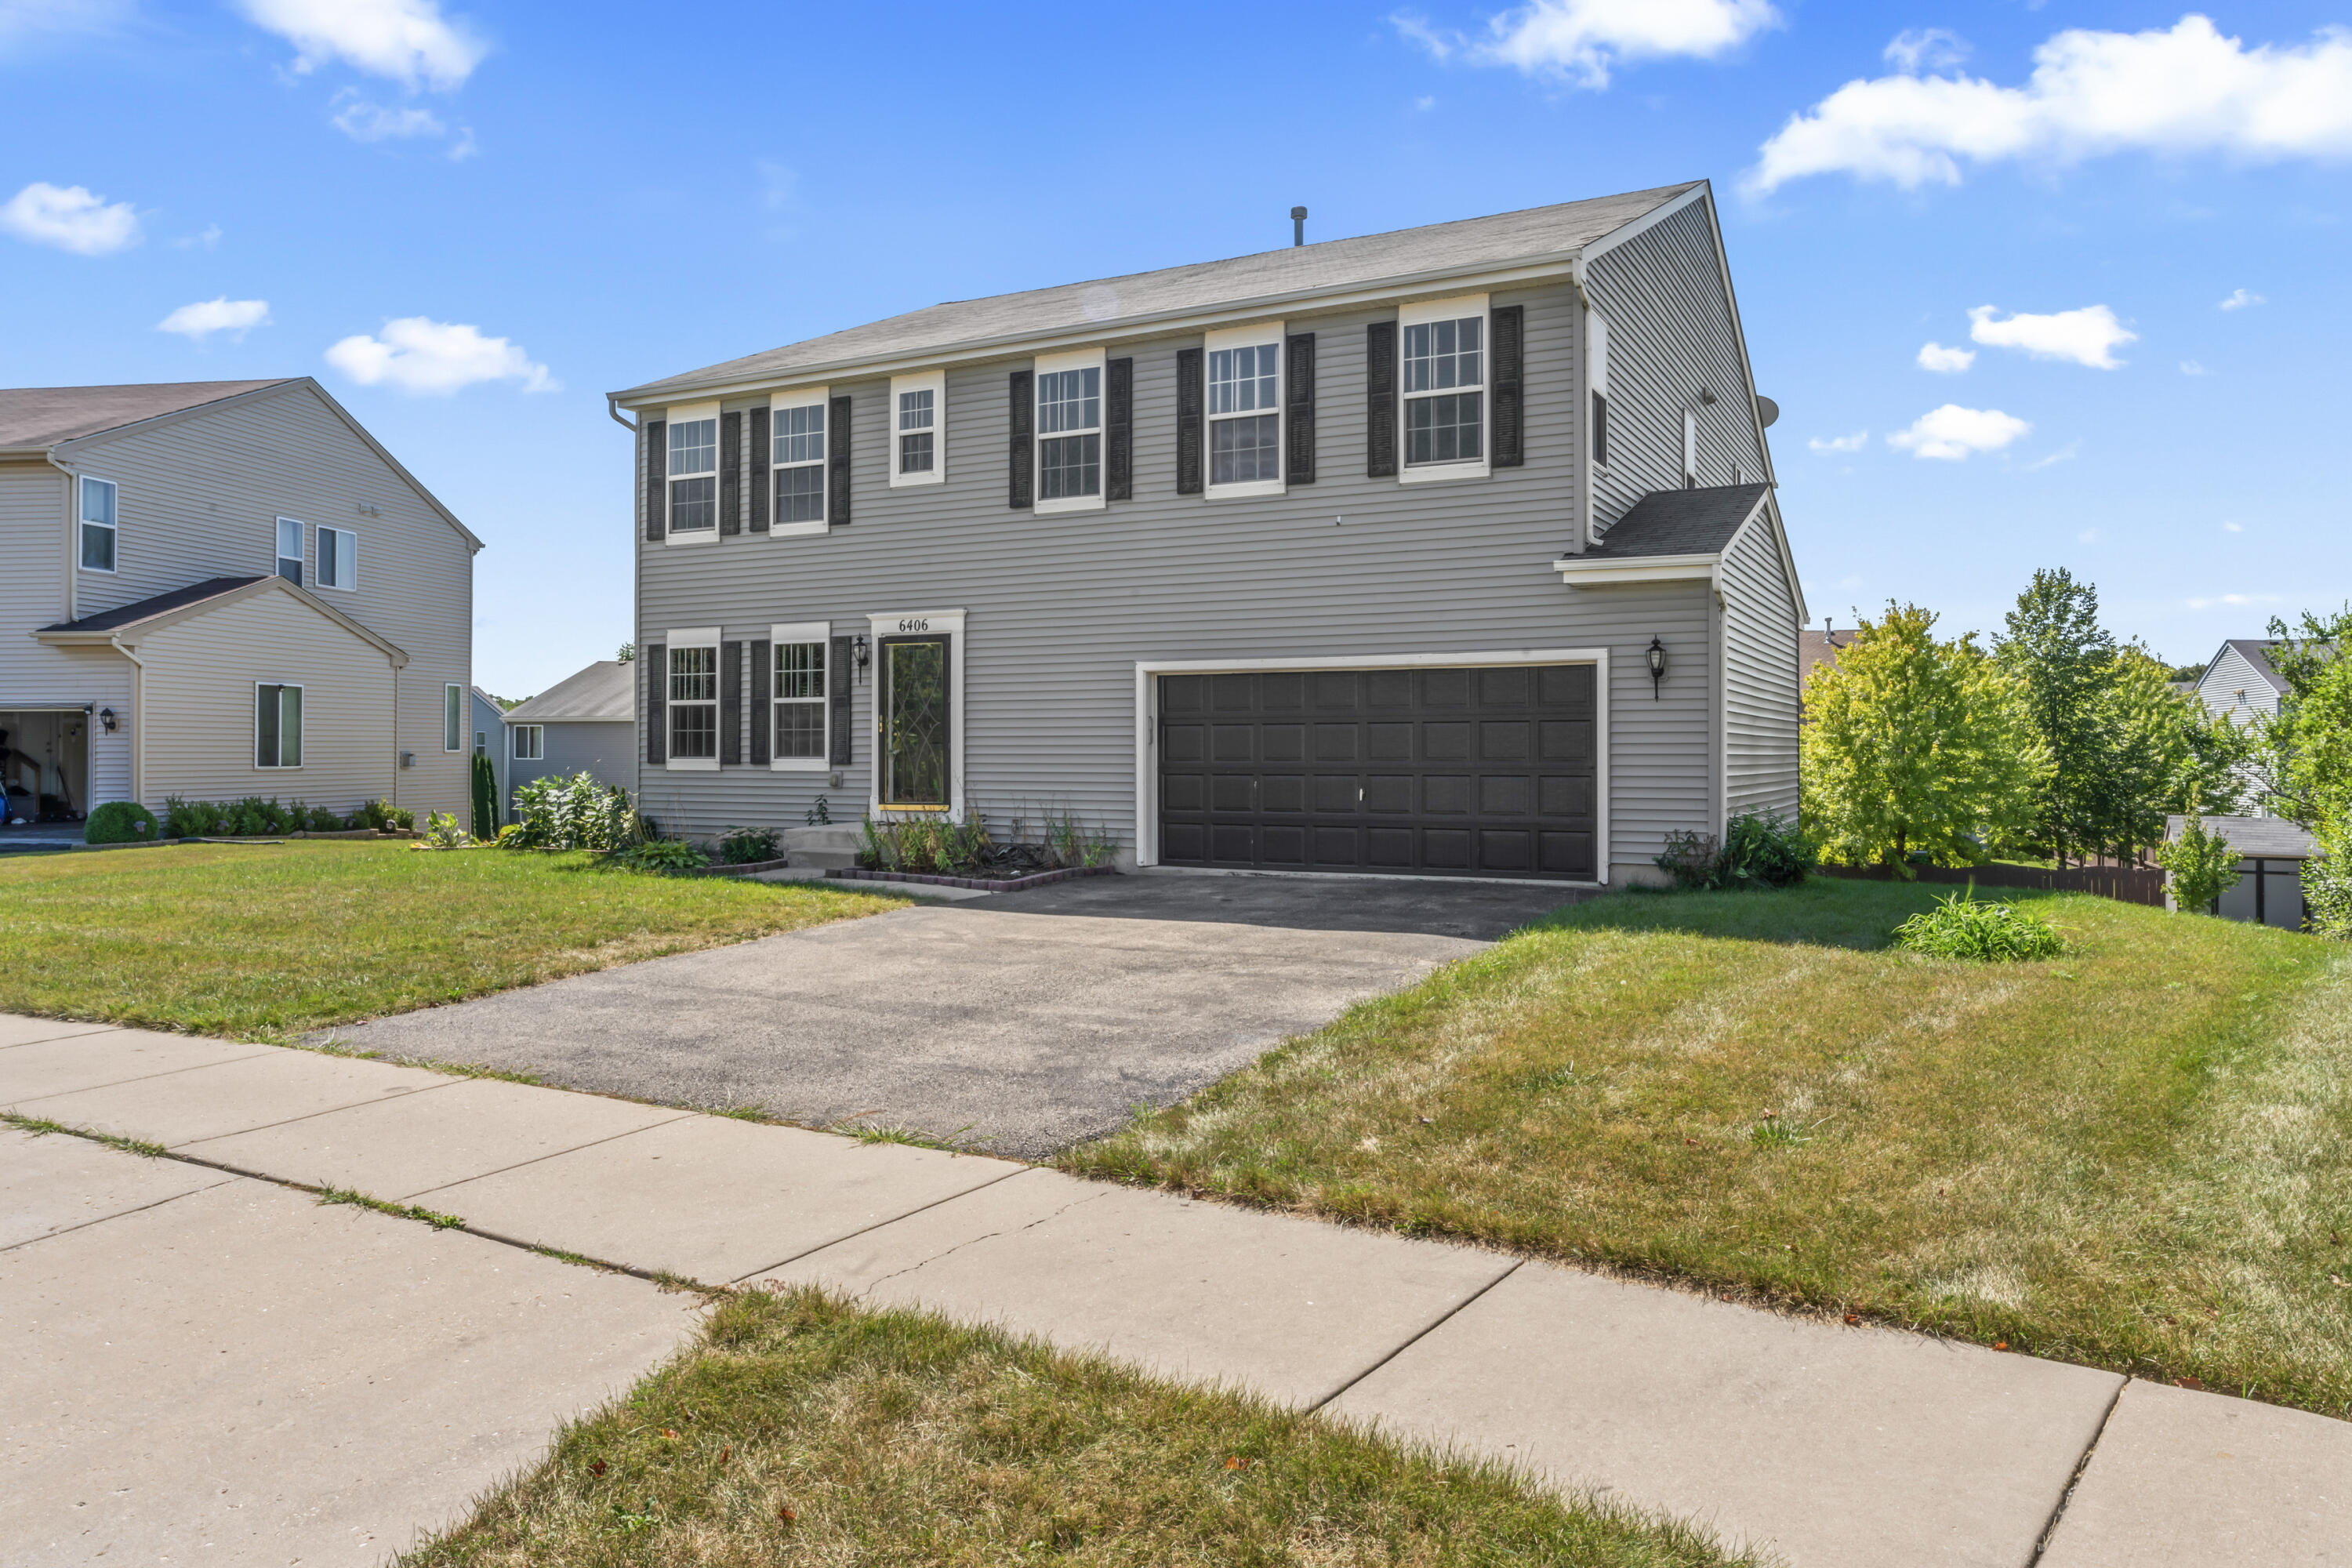
6406 114th Ave, Kenosha, WI 53142
Member Features
Find Real Estate Bargain!
Full foreclosure details
Home value, equity and ownership info
Find homes priced below market
Get full access with a FREE Account
Already a member?
For Sale
Off Market
Home type
Price / sqft
Year built
Home Details

**NEW Price, NEW Paint**IL Commuter's Dream! Welcome Home!! Located in the charming Kilbourn Woods subdivision, The Paramount Cambridge model. This stunning property boasts 4 spacious bedrooms plus a den, 2.5 bathrooms, and an upstairs loft with a cozy electric fireplace. Kitchen includes granite counters and center island. The walk-out basement includes a potential 5th bedroom. Enjoy beautiful oak hardwood floors throughout, slate tile in the owner's bathroom, and an owner's suite with two expansive walk-in closets and vaulted ceilings. The formal dining room is perfect for gatherings, and new sliding doors lead to a large, freshly painted deck where you can unwind & take in the serene backyard views. New shed for storage, tools, & workshop.
Interior Details
3059
4
3
Has Heating:
Yes
Heating Type:
Forced Air With Air Conditioning
Has Cooling:
Yes
Cooling Type:
N/A
Has Fuel:
Yes
Fuel Type:
Gas
Has Basement:
No
Basement Type:
Full
Has Flooring:
No
Flooring Type:
N/A
Has Fireplace:
Yes
Fireplace Type:
N/A
Property Details
10019
No
No
Type:
Garage, Attached
Location:
N/A
Status:
N/A
Number of Spaces:
2
N/A
N/A
N/A
N/A
N/A
N/A
N/A
Construction Details
Modern
Aluminum/vinyl
N/A
N/A
N/A
Tax History
Year
Amount
Land
Improvement
Percent Change
Assessment
2019
$7,816
$54,700
$259,500
--%
$314,200
2018
$7,688
$52,700
$226,300
--%
$279,000
2017
$7,509
$52,700
$226,300
--%
$279,000
2016
$7,349
$52,700
$226,300
--%
$279,000
2015
$7,236
$52,700
$211,700
--%
$264,400
2013
$6,782
$52,700
$185,400
--%
$238,100
2012
$6,751
$52,700
$185,400
--%
$238,100

Average Home Price in 53142
Nearby Properties
Zip Code
Price
Bed
Bath
Sqft
Lot
Sold Date
$549,900
$549,900
4 Beds
2.5 Baths
2,958 Sqft
10,890 Lot (sqft)
Sold 10/06/2026
$510,000
$510,000
5 Beds
2.5 Baths
3,047 Sqft
12,632 Lot (sqft)
Sold 10/05/2026
$499,900
$499,900
4 Beds
4 Baths
3,066 Sqft
9,583 Lot (sqft)
Sold 09/29/2026
$434,900
$434,900
3 Beds
3 Baths
2,610 Sqft
9,583 Lot (sqft)
Sold 09/29/2026
$490,000
$490,000
4 Beds
3 Baths
3,059 Sqft
10,019 Lot (sqft)
Sold 09/29/2026
$648,924
$648,924
4 Beds
2.5 Baths
3,510 Sqft
13,068 Lot (sqft)
Sold 10/05/2026
$547,267
$547,267
3 Beds
2.5 Baths
2,772 Sqft
10,890 Lot (sqft)
Sold 09/29/2026