Member Features
Find Real Estate Bargain!
Full foreclosure details
Home value, equity and ownership info
Find homes priced below market
Get full access with a FREE Account
Already a member?
$3,999,000
Listing Price5beds
5baths
5,215sqft
68,187sqft lot
42035 N 113th Way, Scottsdale, AZ 85262
Member Features
Find Real Estate Bargain!
Full foreclosure details
Home value, equity and ownership info
Find homes priced below market
Get full access with a FREE Account
Already a member?
For Sale
Off Market
Home type
Price / sqft
Year built
Home Details
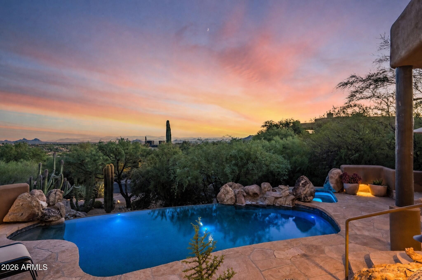
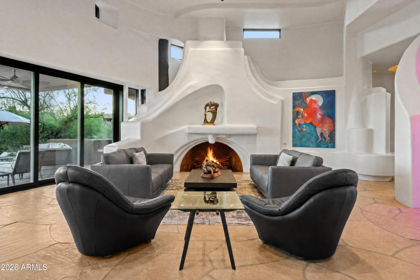
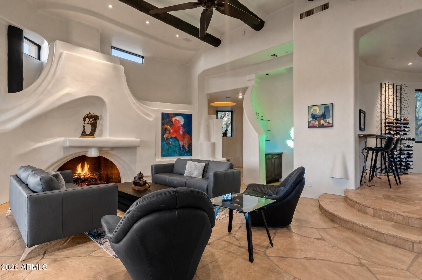
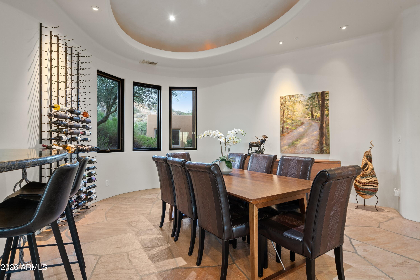
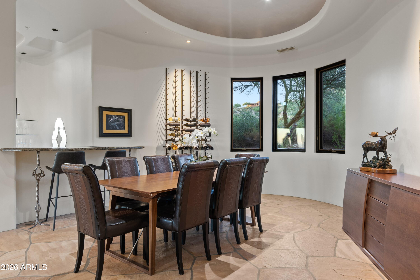
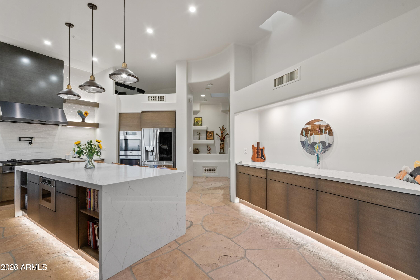
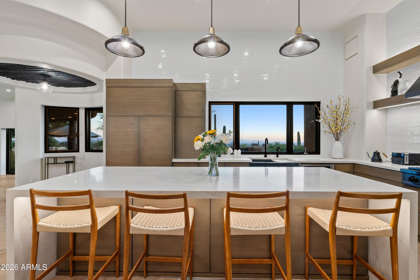
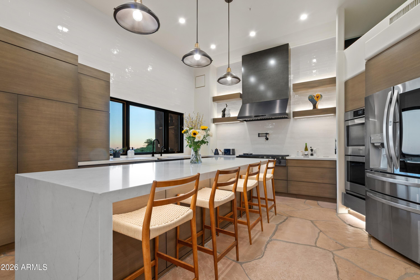
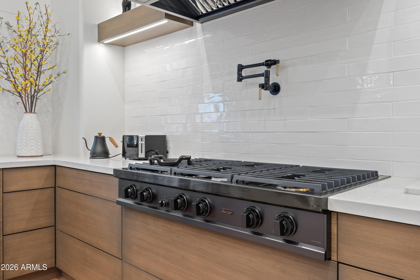
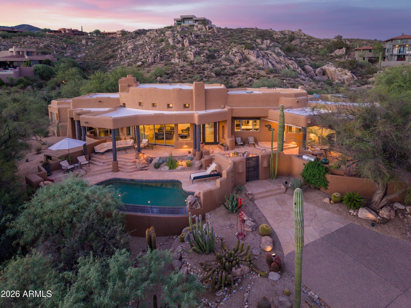
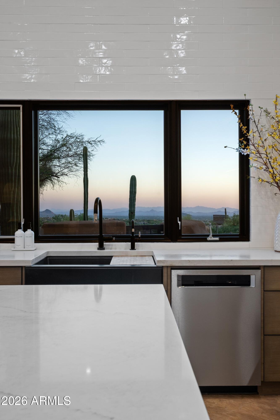
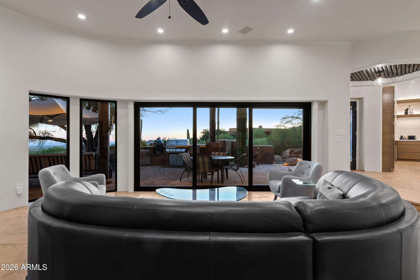
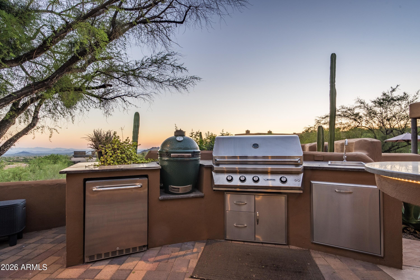
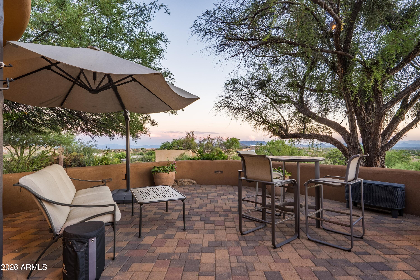
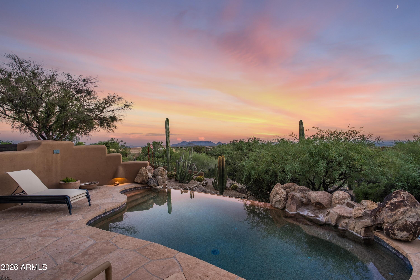
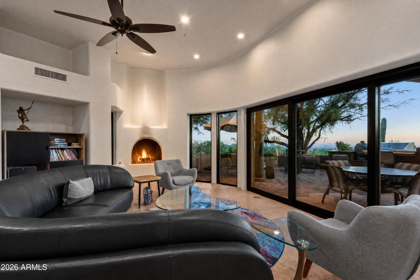
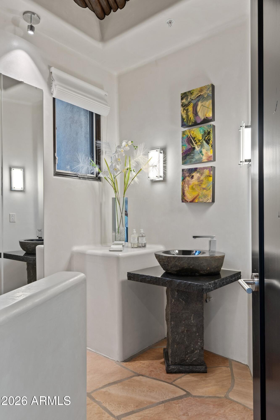
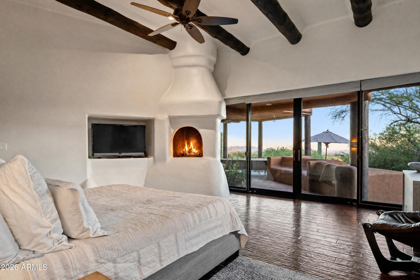
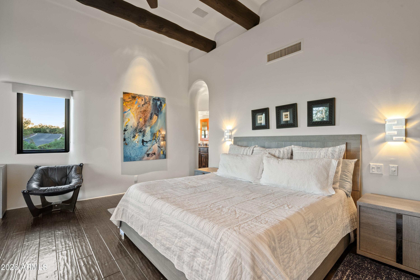
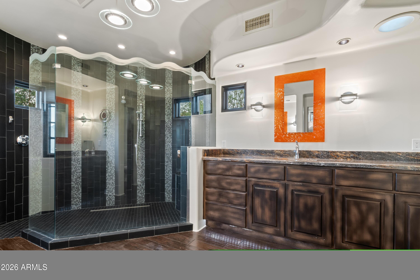
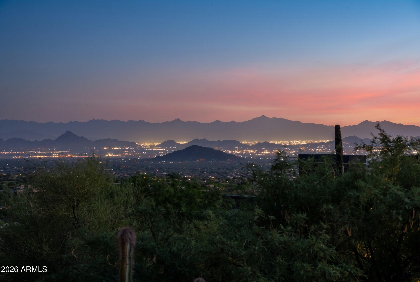
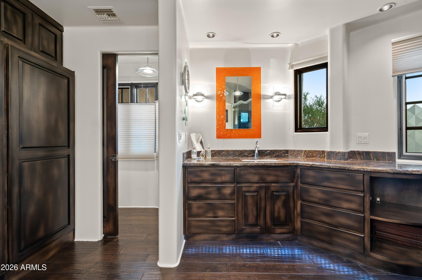
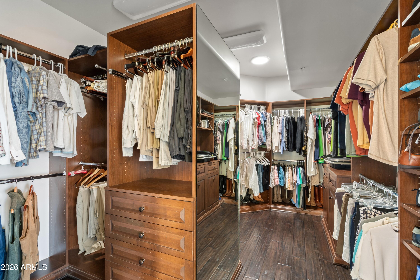
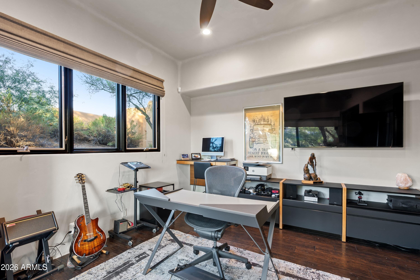
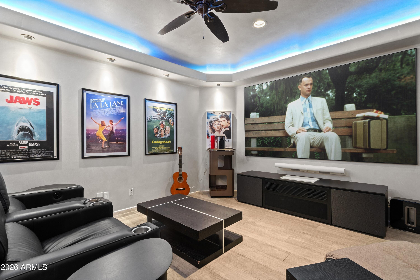
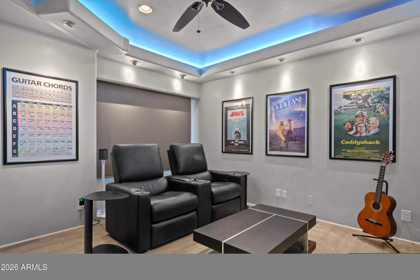
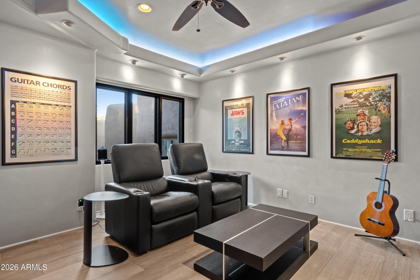
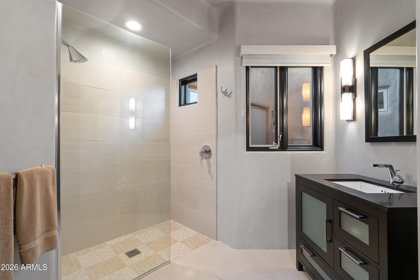
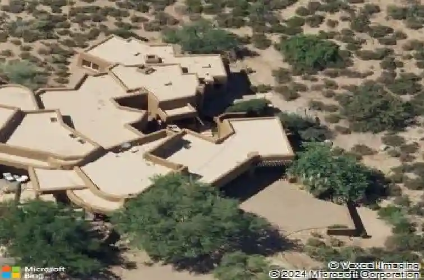
Lifestyle Membership to Desert Mountain available with property. Sublime Santa Fe contemporary gracefully unfolds on an elevated homesite in Apache Peak within acclaimed Desert Mountain. Thoughtfully updated through the years while preserving the nauthenticity of its original design, this exceptional residence showcases curved walls, sculptural ceiling details, distinctive angles, natural stone, expansive glass, and captivating views from nearly every room. Panoramic southeast-to-southwest vistas encompass majestic mountains, serene Sonoran Desert, colorful sunsets, and brilliant dark skies filled with stars. Dramatic northern boulder outcroppings add to the home's extraordinary setting. Enter through the gated courtyard to a private resort-style retreat. Covered patios provide multiple living and dining spaces, while the outdoor kitchen and bar extend effortlessly from the kitchen and den for year-round alfresco entertaining. Below, a negative-edge lagoon pool and spa are beautifully nestled among natural boulders. Inside, the dramatic living room features a one-of-a-kind interpretation of a kiva fireplace and a wall of glass that brings the desert landscape indoors. The dining area, with its circular ceiling detail, flows naturally to the bar and newly designed kitchen. The kitchen is the heart of the home, featuring a spacious Quartz island with waterfall sides, while the adjacent den offers walls of windows, a fireplace, and immediate access to the outdoor kitchen. The pr
Interior Details
5215
5
5
Has Heating:
Yes
Heating Type:
Forced Air With Air Conditioning
Has Cooling:
Yes
Cooling Type:
Refrigerator
Has Fuel:
No
Fuel Type:
N/A
Has Basement:
No
Basement Type:
N/A
Has Flooring:
No
Flooring Type:
N/A
Has Fireplace:
Yes
Fireplace Type:
N/A
Property Details
68187
Yes
No
Type:
N/A
Location:
N/A
Status:
N/A
Number of Spaces:
N/A
No
No
No
No
No
No
No
Construction Details
N/A
Wood Frame
N/A
N/A
Builtup (layered Asphalt)
Tax History
Year
Amount
Land
Improvement
Percent Change
Assessment
2020
$11,182
$34,990
$139,980
--%
$174,970
2019
$10,768
$34,550
$138,200
--%
$172,750
2018
$10,427
$31,350
$125,410
--%
$156,760
2017
$10,641
$32,480
$129,950
--%
$162,430
2016
$10,676
$30,260
$121,070
--%
$151,330
2014
$9,826
$28,210
$112,870
--%
$141,080
2013
$10,161
$28,660
$114,640
--%
$143,300
2012
$9,545
$29,850
$119,420
--%
$149,270

Average Home Price in 85262
Nearby Properties
Zip Code
Price
Bed
Bath
Sqft
Lot
Sold Date
$4,103,228
$4,103,228
-- Beds
6 Baths
4,787 Sqft
31,467 Lot (sqft)
Sold 08/07/2026
$4,267,225
$4,267,225
-- Beds
5.5 Baths
4,956 Sqft
91,325 Lot (sqft)
Sold 05/29/2026
$3,999,000
$3,999,000
5 Beds
5 Baths
5,215 Sqft
68,187 Lot (sqft)
Sold 10/12/2026
$5,550,000
$5,550,000
4 Beds
5 Baths
4,837 Sqft
24,290 Lot (sqft)
Sold 10/27/2026
$2,700,000
$2,700,000
4 Beds
4 Baths
4,797 Sqft
36,904 Lot (sqft)
Sold 06/29/2026
$3,103,950
$3,103,950
4 Beds
4 Baths
4,579 Sqft
36,295 Lot (sqft)
Sold 10/27/2026
$4,795,000
$4,795,000
4 Beds
6 Baths
4,985 Sqft
62,060 Lot (sqft)
Sold 10/27/2026
$2,916,416
$2,916,416
4 Beds
5 Baths
5,445 Sqft
39,659 Lot (sqft)
Sold 10/27/2026
$3,400,000
$3,400,000
-- Beds
5.5 Baths
5,045 Sqft
32,416 Lot (sqft)
Sold 10/13/2026