Member Features
Find Real Estate Bargain!
Full foreclosure details
Home value, equity and ownership info
Find homes priced below market
Get full access with a FREE Account
Already a member?
$406,516
Listing Price4beds
2.5baths
2,368sqft
11,326sqft lot
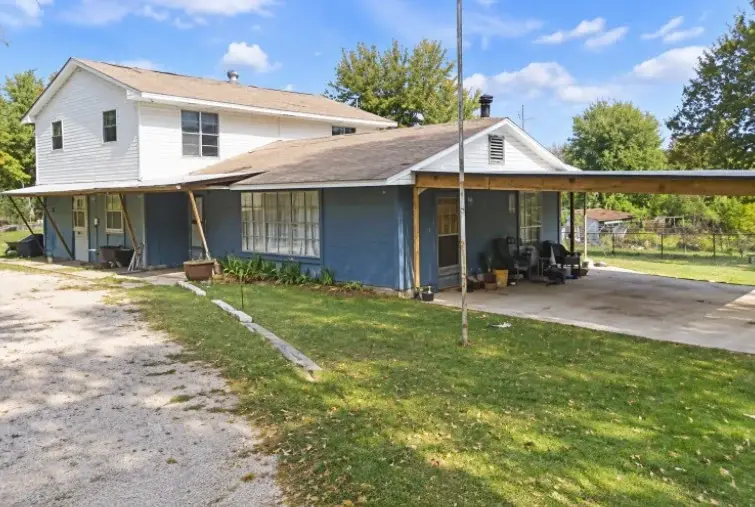
801 Sw 112th St, Oklahoma City, OK 73170
Member Features
Find Real Estate Bargain!
Full foreclosure details
Home value, equity and ownership info
Find homes priced below market
Get full access with a FREE Account
Already a member?
For Sale
Home type
Price / sqft
Year built
Home Details
Completely remodeled and move-in ready, this spacious 3-bedroom, 2.5-bath home in the desirable Moore Public School district offers the perfect blend of comfort, functionality, and high-end updates. Featuring a dedicated office, sunroom, formal dining room, and breakfast nook, the thoughtfully designed layout provides flexible living space for both everyday living and entertaining. Conveniently located near shopping, restaurants, and everyday amenities, this home combines comfort with accessibility. The beautifully updated interior includes leathered granite and marble countertop, updated appliances, new flooring, fresh paint, modern light fixtures, and updated switches and outlets. The luxurious primary bath features a two-person air jet tub, double showerheads, and raised countertops for a spa-like retreat. Major system upgrades include PEX plumbing and a tankless water heater. Situated on a large corner lot with mature trees, this property offers exceptional parking and workspace options including a circle drive, gated backyard access, oversized insulated 3-car garage with workbench and sink, and a detached workshop with electricity. The sprinkler system adds convenience and helps maintain the beautifully established landscape. A rare combination of style, space, and functionality-this home is packed with upgrades inside and out.
Interior Details
2368
4
2.5
Has Heating:
Yes
Heating Type:
Central
Has Cooling:
Yes
Cooling Type:
Central
Has Fuel:
No
Fuel Type:
N/A
Has Basement:
No
Basement Type:
N/A
Has Flooring:
No
Flooring Type:
N/A
Has Fireplace:
Yes
Fireplace Type:
N/A
Property Details
11326
Yes
Yes
Type:
Garage, Attached
Location:
N/A
Status:
N/A
Number of Spaces:
3
No
No
No
No
Yes
No
No
Construction Details
Conventional
Combination
N/A
Hip
Asphalt
Tax History
Year
Amount
Land
Improvement
Percent Change
Assessment
2019
$2,922
$3,000
$21,286
--%
$24,286
2019
$2,922
$3,000
$21,287
--%
$24,287
2018
$2,690
$2,741
$19,452
--%
$22,193
2017
$2,692
$3,000
$21,287
--%
$24,287
2015
$2,513
$2,741
$19,452
--%
$22,193
2014
$2,556
$2,400
$19,793
--%
$22,193
2013
$2,645
$2,400
$19,964
--%
$22,364
2012
$2,556
$2,400
$19,964
--%
$22,364

Average Home Price in 73170
Nearby Properties
Zip Code
Price
Bed
Bath
Sqft
Lot
Sold Date
$397,900
3 Beds
2 Baths
2,455 Sqft
10,890 Lot (sqft)
Sold 10/28/2026
$272,318
3 Beds
2 Baths
2,153 Sqft
10,890 Lot (sqft)
Sold 09/23/2026
$261,681
3 Beds
2 Baths
2,389 Sqft
10,890 Lot (sqft)
Sold 06/03/2026
$270,000
3 Beds
2 Baths
2,098 Sqft
10,890 Lot (sqft)
Sold 11/02/2026
$320,000
3 Beds
2 Baths
2,349 Sqft
10,890 Lot (sqft)
Sold 10/26/2026
$323,900
3 Beds
3 Baths
2,450 Sqft
10,890 Lot (sqft)
Sold 10/26/2026
$176,051
4 Beds
3.5 Baths
2,233 Sqft
11,761 Lot (sqft)
Sold 10/26/2026
$271,366
3 Beds
2.5 Baths
2,087 Sqft
9,148 Lot (sqft)
Sold 10/27/2026
$406,516
4 Beds
2.5 Baths
2,368 Sqft
11,326 Lot (sqft)
Sold 10/27/2026