Member Features
Find Real Estate Bargain!
Full foreclosure details
Home value, equity and ownership info
Find homes priced below market
Get full access with a FREE Account
Already a member?
$999,995
Listing Price4beds
2baths
2,080sqft
8,512sqft lot
11213 NE 112th St, Kirkland, WA 98033
Member Features
Find Real Estate Bargain!
Full foreclosure details
Home value, equity and ownership info
Find homes priced below market
Get full access with a FREE Account
Already a member?
For Sale
Off Market
Home type
Price / sqft
Year built
Home Details
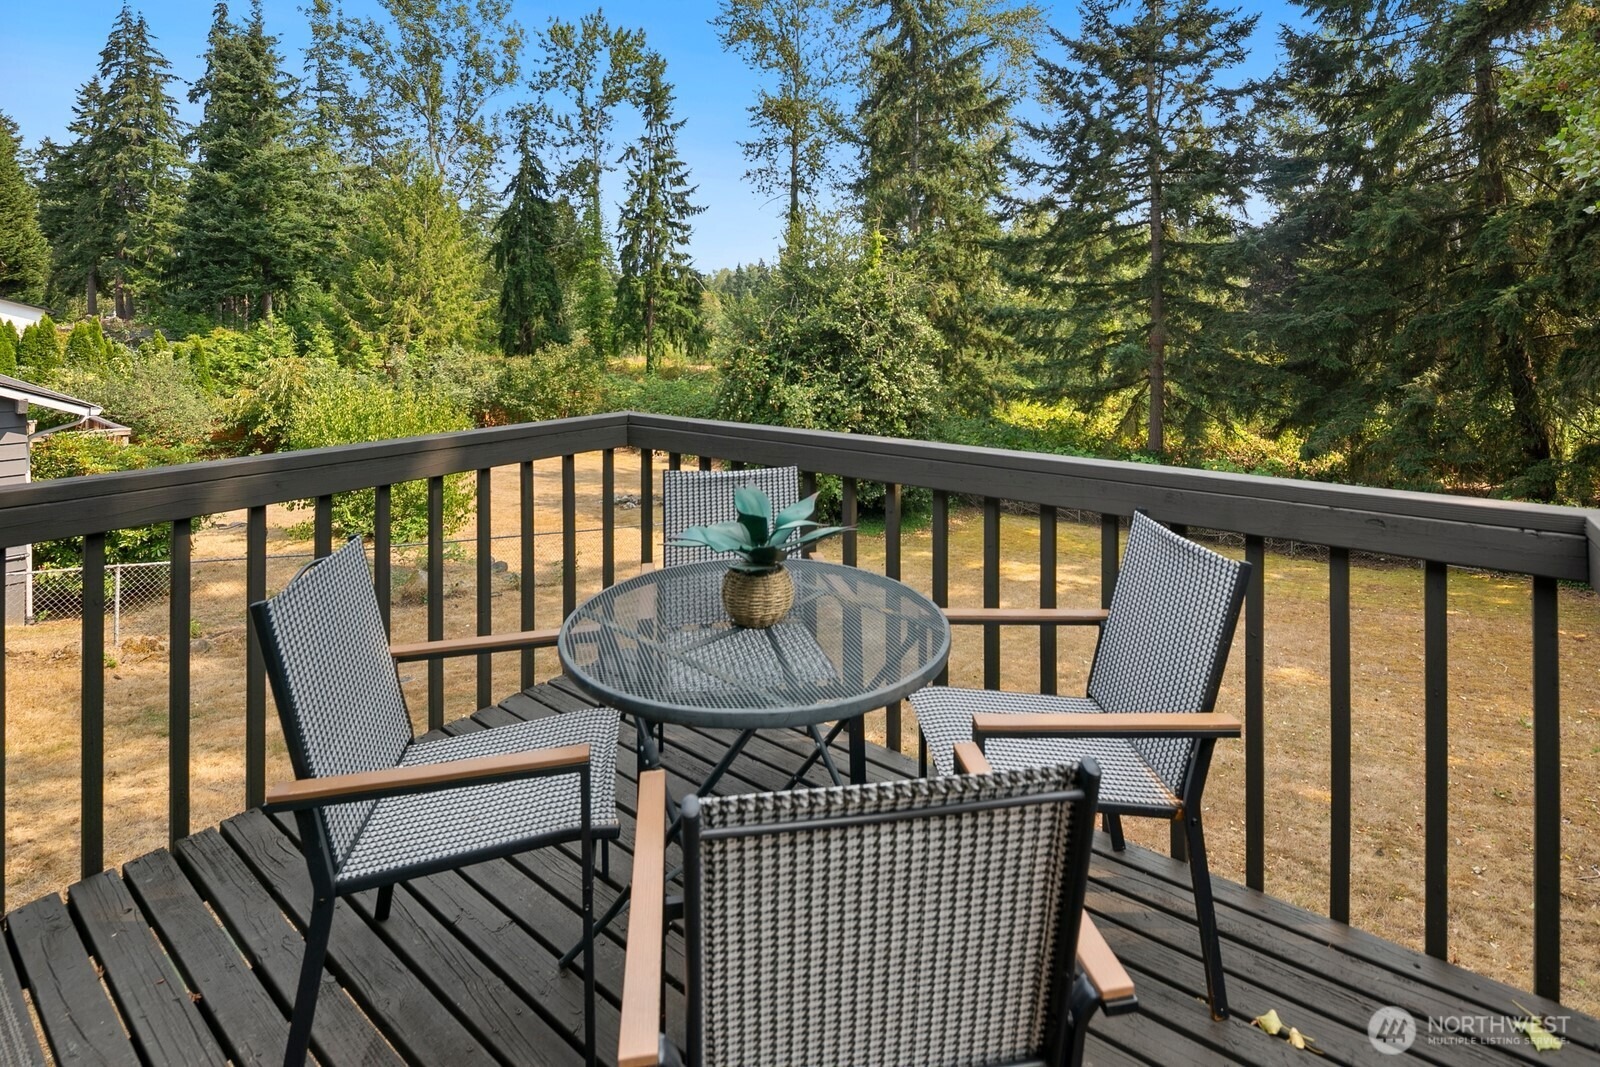
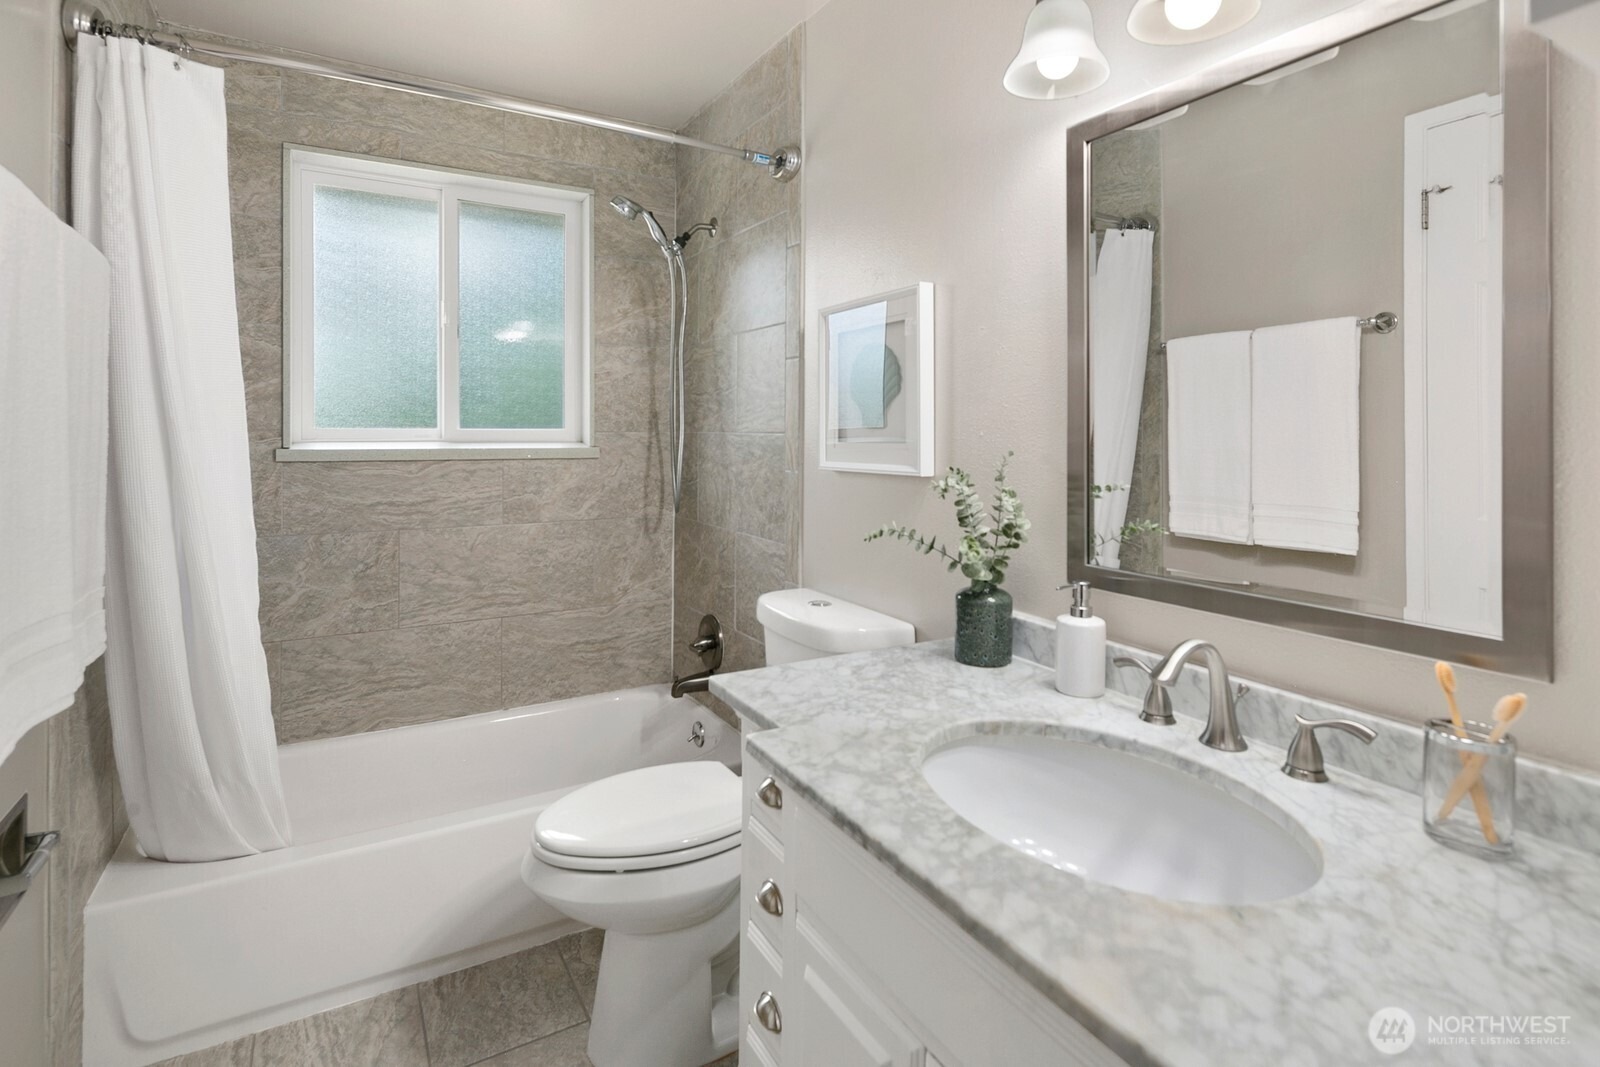
Beautiful North facing daylight rambler is situated on an expansive lot, that is perfect for living in now and developing in the future. Light, bright and move-in ready!!! Brand Newer roof, new air conditioning to cool the hot summer days, new driveway and pavers, and an updated kitchen. Fresh interior paint, stylish new light fixtures, and durable new luxury vinyl flooring enhance every space. Wonderful 2080 SF floor plan showcases abundant windows in the spacious living/dining area, 3 beds and a full bath upstairs. Downstairs features an ENORMOUS bonus/flex room, ornate floor to ceiling tiled fireplace and an additional bedroom and fully updated bathroom. Outside find an entertainment sized deck overlooking the huge private yard. Minutes to Google, Microsoft, D/T Kirkland and Freeways.
Interior Details
2080
4
2
Has Heating:
Yes
Heating Type:
Forced Air With Air Conditioning
Has Cooling:
No
Cooling Type:
N/A
Has Fuel:
Yes
Fuel Type:
Electric
Has Basement:
No
Basement Type:
Full, Daylight
Has Flooring:
No
Flooring Type:
N/A
Has Fireplace:
Yes
Fireplace Type:
N/A
Property Details
8512
Yes
Yes
Type:
Garage, Attached
Location:
N/A
Status:
N/A
Number of Spaces:
1
N/A
N/A
N/A
N/A
N/A
N/A
N/A
Construction Details
N/A
N/A
N/A
N/A
N/A
Tax History
Year
Amount
Land
Improvement
Percent Change
Assessment
2020
$6,089
$469,000
$155,000
--%
$624,000
2020
$6,089
$478,000
$162,000
--%
$640,000
2019
$5,600
$461,000
$149,000
--%
$610,000
2018
$5,422
$414,000
$109,000
--%
$523,000
2017
$4,597
$368,000
$92,000
--%
$460,000
2015
$8,822
$380,000
$62,000
--%
$442,000
2014
$4,195
$346,000
$18,000
--%
$364,000
2012
$3,502
$297,000
$15,000
--%
$312,000

Average Home Price in 98033
Nearby Properties
Zip Code
Price
Bed
Bath
Sqft
Lot
Sold Date
$1,350,000
$1,350,000
3 Beds
2.5 Baths
1,800 Sqft
4,526 Lot (sqft)
Sold 10/07/2026
$1,642,162
$1,642,162
4 Beds
3.25 Baths
2,250 Sqft
9,544 Lot (sqft)
Sold 08/01/2026
$1,002,351
$1,002,351
4 Beds
1.75 Baths
1,780 Sqft
10,530 Lot (sqft)
Sold 06/17/2026
$1,636,580
$1,636,580
4 Beds
2.5 Baths
1,950 Sqft
23,086 Lot (sqft)
Sold 05/08/2026
$1,312,586
$1,312,586
4 Beds
3.25 Baths
2,330 Sqft
7,441 Lot (sqft)
Sold 10/06/2026
$1,557,241
$1,557,241
3 Beds
2.5 Baths
2,140 Sqft
8,510 Lot (sqft)
Sold 10/06/2026
$999,995
$999,995
4 Beds
2 Baths
2,080 Sqft
8,512 Lot (sqft)
Sold 10/05/2026
$1,170,000
$1,170,000
4 Beds
3 Baths
1,900 Sqft
7,200 Lot (sqft)
Sold 09/29/2026
$1,110,000
$1,110,000
4 Beds
3 Baths
2,120 Sqft
9,100 Lot (sqft)
Sold 10/05/2026