Member Features
Find Real Estate Bargain!
Full foreclosure details
Home value, equity and ownership info
Find homes priced below market
Get full access with a FREE Account
Already a member?
$576,573
Listing Price3beds
3baths
2,744sqft
81,022sqft lot
1969 Nw 111th Loop, Ocala, FL 34475
Member Features
Find Real Estate Bargain!
Full foreclosure details
Home value, equity and ownership info
Find homes priced below market
Get full access with a FREE Account
Already a member?
For Sale
Off Market
Home type
Price / sqft
Year built
Home Details
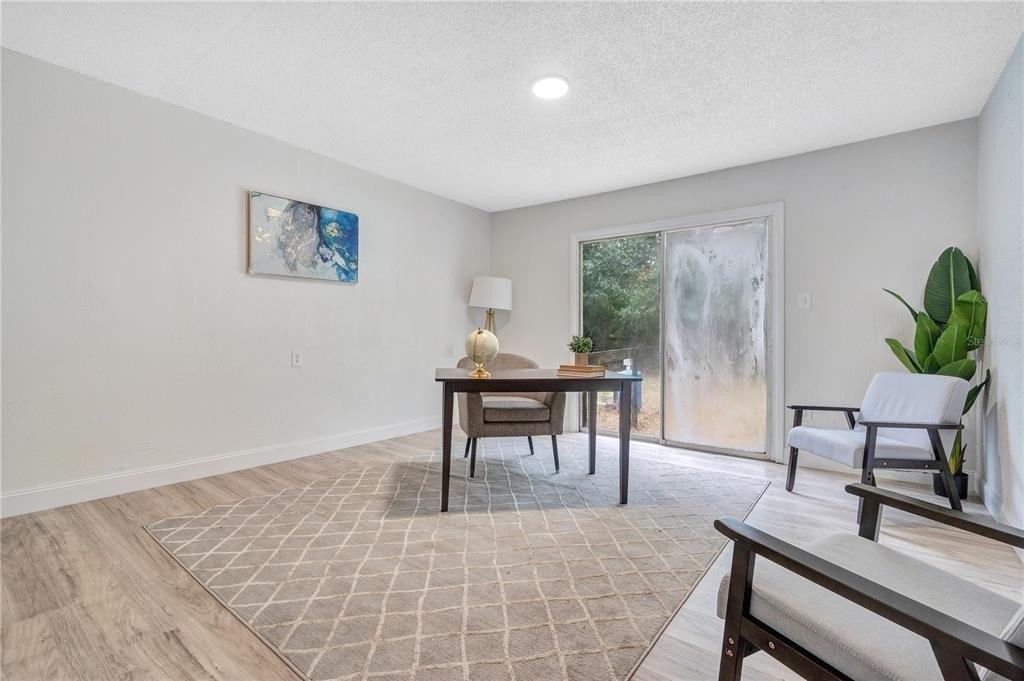
Under contract-accepting backup offers. Welcome to an exceptional blend of privacy, functionality, and location in the highly sought-after, deed-restricted equestrian community of Summit Downs. Set on 1.86-acres of gently shaded land in a golf-cart-friendly, gated neighborhood with scenic riding and walking trails, this traditional ranch home offers a lifestyle rooted in peaceful countryside living without sacrificing convenience. Showcasing classic curb appeal, the home features a large covered front porch, double French door entry, and an oversized side-entry two-car garage. Offering a total of 3-bedrooms and 3-baths, the home is nicely spacious with 2,744 sq ft. Inside, the thoughtfully designed split-bedroom floor plan is complemented by soaring vaulted ceilings and ceramic tile flooring throughout. The spacious living room centers around a wood-burning fireplace with custom built-ins, creating a warm, inviting atmosphere. The kitchen is both stylish and functional, offering stainless steel appliances, solid-surface countertops, lots of storage space, an additional pantry, and an adjacent breakfast nook. A formal dining room rests just off the kitchen, making it easy to host while a large great room with pool table provides abundant opportunity to entertain. The oversized primary suite is a true retreat with a huge walk-in closet and a private en-suite bathroom featuring dual vanities, a walk-in shower, and a garden tub. A secondary suite rests on the opposite side of the
Interior Details
2744
3
3
Has Heating:
Yes
Heating Type:
Heat Pump
Has Cooling:
Yes
Cooling Type:
Central
Has Fuel:
Yes
Fuel Type:
Electric
Has Basement:
No
Basement Type:
N/A
Has Flooring:
No
Flooring Type:
Carpet
Has Fireplace:
Yes
Fireplace Type:
N/A
Property Details
81022
Yes
Yes
Type:
Garage, Attached
Location:
N/A
Status:
N/A
Number of Spaces:
2
No
No
No
No
Yes
No
No
Construction Details
Modern
Concrete Block/stucco
N/A
Hip
Fiberglass
Tax History
Year
Amount
Land
Improvement
Percent Change
Assessment
2020
$5,330
$0
$0
--%
$295,075
2019
$4,770
$40,000
$228,250
--%
$268,250
2018
$4,772
$0
$0
--%
$278,672
2017
$4,359
$60,000
$192,772
--%
$252,772
2016
$4,272
$60,000
$185,245
--%
$245,245
2014
$4,394
$0
$0
--%
$262,230
2013
$4,172
$0
$0
--%
$251,417
2012
$4,023
$0
$0
--%
$242,983

Average Home Price in 34475
Nearby Properties
Zip Code
Price
Bed
Bath
Sqft
Lot
Sold Date
$758,520
$758,520
3 Beds
2.5 Baths
2,452 Sqft
44,867 Lot (sqft)
Sold 10/26/2026
$565,000
$565,000
3 Beds
2 Baths
2,342 Sqft
54,014 Lot (sqft)
Sold 10/12/2026
$919,760
$919,760
2 Beds
3 Baths
2,396 Sqft
447,361 Lot (sqft)
Sold 10/27/2026
$2,589,000
$2,589,000
4 Beds
4 Baths
2,612 Sqft
560,617 Lot (sqft)
Sold 09/29/2026
$576,573
$576,573
3 Beds
3 Baths
2,744 Sqft
81,022 Lot (sqft)
Sold 10/26/2026