Member Features
Find Real Estate Bargain!
Full foreclosure details
Home value, equity and ownership info
Find homes priced below market
Get full access with a FREE Account
Already a member?
$212,000
Listing Price3beds
2baths
1,039sqft
11,295sqft lot
8713 E 110th Ter, Kansas City, MO 64134
Member Features
Find Real Estate Bargain!
Full foreclosure details
Home value, equity and ownership info
Find homes priced below market
Get full access with a FREE Account
Already a member?
For Sale
Off Market
Home type
Price / sqft
Year built
Home Details
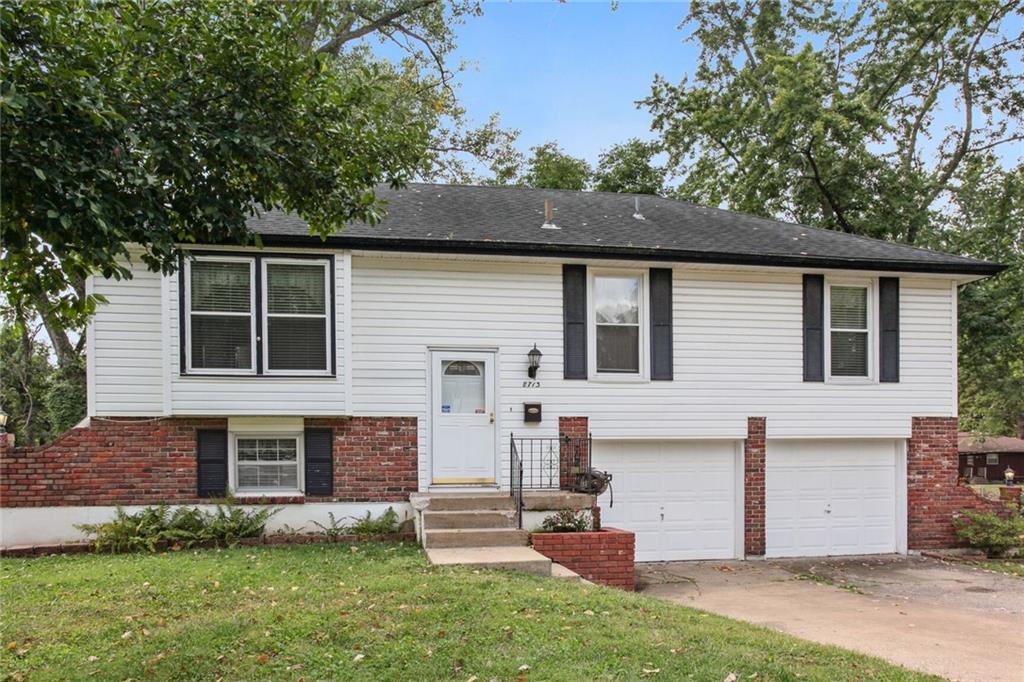
A beautifully well maintained three bedroom, one and a half bathroom home located on a quiet street on the east side of Ruskin Hills. Roof has been replaced recently, and the AC and furnace have been replaced in the last couple of years. Windows have been replaced over time with double paned vinyl windows. Insulation has been added over the years, making this house super efficient on those extra cold/hot days. Three bedrooms upstairs with the bath connected to both the primary bedroom and hallway. Master bedroom offers a walk-in closet and both spare bedrooms boast large closets of there own. Through the living room and eat-in kitchen you'll find a solid deck and spacious backyard. A finished basement space awaits you downstairs with a finished family room, half bath, and a walk-out patio. The backyard is fenced and features two large out buildings, both with electricity!
Interior Details
1039
3
2
Has Heating:
Yes
Heating Type:
Forced Air With Air Conditioning
Has Cooling:
Yes
Cooling Type:
Central
Has Fuel:
Yes
Fuel Type:
Gas
Has Basement:
No
Basement Type:
Partial
Has Flooring:
No
Flooring Type:
Carpet
Has Fireplace:
Yes
Fireplace Type:
N/A
Property Details
11295
No
No
Type:
Garage, Attached
Location:
N/A
Status:
N/A
Number of Spaces:
2
No
No
No
No
Yes
No
No
Construction Details
Ranch
Aluminum/vinyl
N/A
Hip
Composition Shingle
Tax History
Year
Amount
Land
Improvement
Percent Change
Assessment
2020
$815
$3,496
$13,057
--%
$16,553
2019
$1,414
$3,496
$13,057
--%
$16,553
2018
$808
$1,644
$6,232
--%
$7,876
2017
$720
$1,644
$6,232
--%
$7,876
2016
$645
$3,150
$3,699
--%
$6,849
2013
$619
$3,088
$3,626
--%
$6,714
2012
$1,220
$3,088
$3,626
--%
$6,714
2012
$1,215
$3,088
$9,901
--%
$12,989

Average Home Price in 64134
Nearby Properties
Zip Code
Price
Bed
Bath
Sqft
Lot
Sold Date
$169,061
$169,061
3 Beds
1 Baths
978 Sqft
11,756 Lot (sqft)
Sold 08/07/2026
$158,454
$158,454
3 Beds
1.5 Baths
993 Sqft
8,823 Lot (sqft)
Sold 10/27/2026
$115,435
$115,435
3 Beds
2 Baths
1,016 Sqft
8,468 Lot (sqft)
Sold 10/26/2026
$239,999
$239,999
4 Beds
3 Baths
912 Sqft
8,024 Lot (sqft)
Sold 10/13/2026
$117,415
$117,415
4 Beds
1.5 Baths
936 Sqft
7,834 Lot (sqft)
Sold 10/13/2026
$139,950
3 Beds
1 Baths
912 Sqft
12,989 Lot (sqft)
Sold 09/29/2026
$126,238
$126,238
4 Beds
1 Baths
1,176 Sqft
8,369 Lot (sqft)
Sold 10/05/2026
$148,900
$148,900
4 Beds
2 Baths
1,119 Sqft
8,466 Lot (sqft)
Sold 10/26/2026
$141,112
$141,112
3 Beds
1 Baths
984 Sqft
8,019 Lot (sqft)
Sold 10/27/2026