Member Features
Find Real Estate Bargain!
Full foreclosure details
Home value, equity and ownership info
Find homes priced below market
Get full access with a FREE Account
Already a member?
$1,850,000
Listing Price4beds
4.5baths
3,455sqft
16,495sqft lot
15413 N 110th St, Scottsdale, AZ 85255
Member Features
Find Real Estate Bargain!
Full foreclosure details
Home value, equity and ownership info
Find homes priced below market
Get full access with a FREE Account
Already a member?
For Sale
Off Market
Home type
Price / sqft
Year built
Home Details
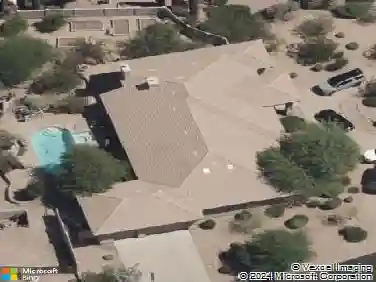
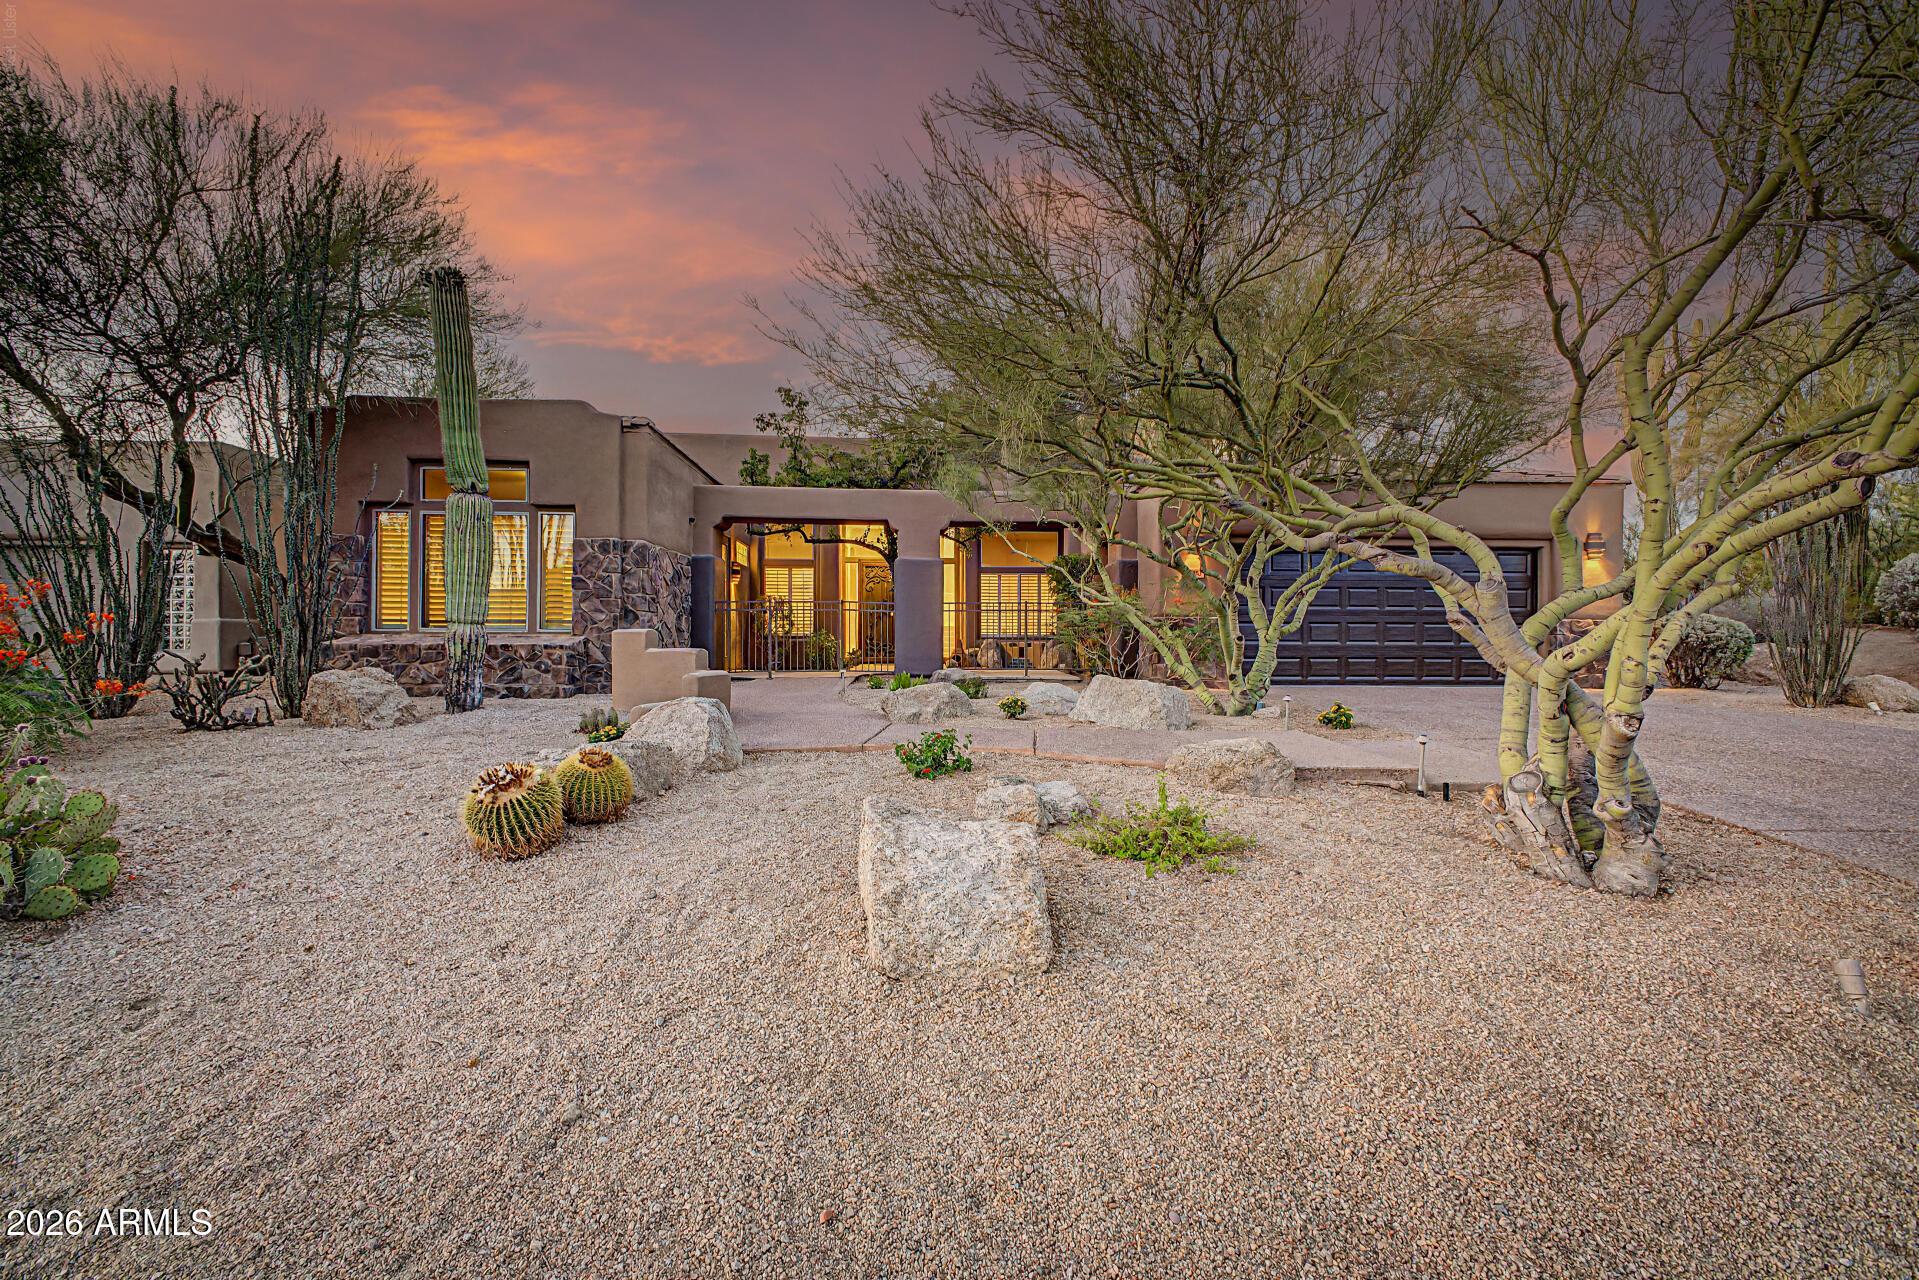
Exceptional privacy and resort-style living in guard-gated Cimarron Hills at McDowell Mountain Ranch. This beautiful single-level home offers 4 bedrooms + den, 3.5 baths, including a private ensuite guest bedroom, 3-car garage and 3,455 SF on an expansive .38-acre lot. Soaring 12' ceilings and abundant natural light enhance the open floor plan. The private backyard is a true Scottsdale retreat with pool, water feature, built-in BBQ, beverage cooler, firepit, sport court, new turf, landscape lighting and elevated sunset seating. Minutes from the Sonoran Preserve, golf, DC Ranch, dining and shopping. Set on an expansive lot in guard-gated Cimarron Hills at McDowell Mountain Ranch, this thoughtfully updated single-level home offers an exceptional combination of privacy, space and indoor/outdoor living. The 3,455-square-foot floor plan features four bedrooms plus a separate den/home office, 3.5 baths and a spacious three-car garage, all with no interior steps.nnInside, soaring 12-foot ceilings and abundant natural light create an open and welcoming feel. The living and dining areas flow naturally into the expansive family room and kitchen, creating an ideal setting for both everyday living and entertaining. The kitchen features granite countertops, a center island with prep sink, stainless-steel appliances and a walk-in pantry. A two-way gas fireplace adds warmth and character to the main living spaces.nnThe private primary suite offers direct access to the backyard along with du
Interior Details
3455
4
4.5
Has Heating:
Yes
Heating Type:
Forced Air With Air Conditioning
Has Cooling:
Yes
Cooling Type:
Refrigerator
Has Fuel:
No
Fuel Type:
N/A
Has Basement:
No
Basement Type:
N/A
Has Flooring:
No
Flooring Type:
N/A
Has Fireplace:
Yes
Fireplace Type:
N/A
Property Details
16495
Yes
Yes
Type:
N/A
Location:
N/A
Status:
N/A
Number of Spaces:
N/A
N/A
N/A
N/A
N/A
N/A
N/A
N/A
Construction Details
N/A
Wood Frame
N/A
N/A
Concrete
Tax History
Year
Amount
Land
Improvement
Percent Change
Assessment
2020
$6,661
$16,060
$64,250
--%
$80,310
2019
$6,418
$15,660
$62,670
--%
$78,330
2018
$6,212
$15,210
$60,840
--%
$76,050
2017
$5,937
$14,250
$57,000
--%
$71,250
2016
$5,827
$14,500
$58,030
--%
$72,530
2014
$4,858
$11,810
$47,270
--%
$59,080
2013
$5,214
$10,970
$43,900
--%
$54,870
2012
$5,034
$10,970
$43,900
--%
$54,870

Average Home Price in 85255
Nearby Properties
Zip Code
Price
Bed
Bath
Sqft
Lot
Sold Date
$1,650,108
$1,650,108
-- Beds
4 Baths
3,924 Sqft
9,690 Lot (sqft)
Sold 10/28/2026
$1,612,096
$1,612,096
4 Beds
4.5 Baths
3,393 Sqft
9,485 Lot (sqft)
Sold 09/25/2026
$1,893,529
$1,893,529
4 Beds
4.5 Baths
3,375 Sqft
11,375 Lot (sqft)
Sold 06/03/2026
$2,086,318
$2,086,318
3 Beds
3.5 Baths
3,103 Sqft
11,458 Lot (sqft)
Sold 05/29/2026
$2,306,746
$2,306,746
5 Beds
4.5 Baths
3,949 Sqft
12,190 Lot (sqft)
Sold 05/26/2026
$1,788,431
$1,788,431
4 Beds
3.5 Baths
3,642 Sqft
10,790 Lot (sqft)
Sold 10/26/2026
$2,200,000
$2,200,000
3 Beds
3 Baths
3,297 Sqft
11,301 Lot (sqft)
Sold 09/29/2026
$1,696,106
$1,696,106
5 Beds
4.5 Baths
3,393 Sqft
10,200 Lot (sqft)
Sold 10/26/2026
$2,422,862
$2,422,862
-- Beds
3.5 Baths
3,922 Sqft
11,443 Lot (sqft)
Sold 10/26/2026