
Member Features
Find Real Estate Bargain!
Full foreclosure details
Home value, equity and ownership info
Find homes priced below market
Get full access with a FREE Account
Already a member?
$545,900
Listing Price2beds
2baths
1,096sqft
2,134sqft lot
916 W 11 Mile Rd, Royal Oak, MI 48067
Member Features
Find Real Estate Bargain!
Full foreclosure details
Home value, equity and ownership info
Find homes priced below market
Get full access with a FREE Account
Already a member?
For Sale
Off Market
Home type
Price / sqft
Year built
Home Details
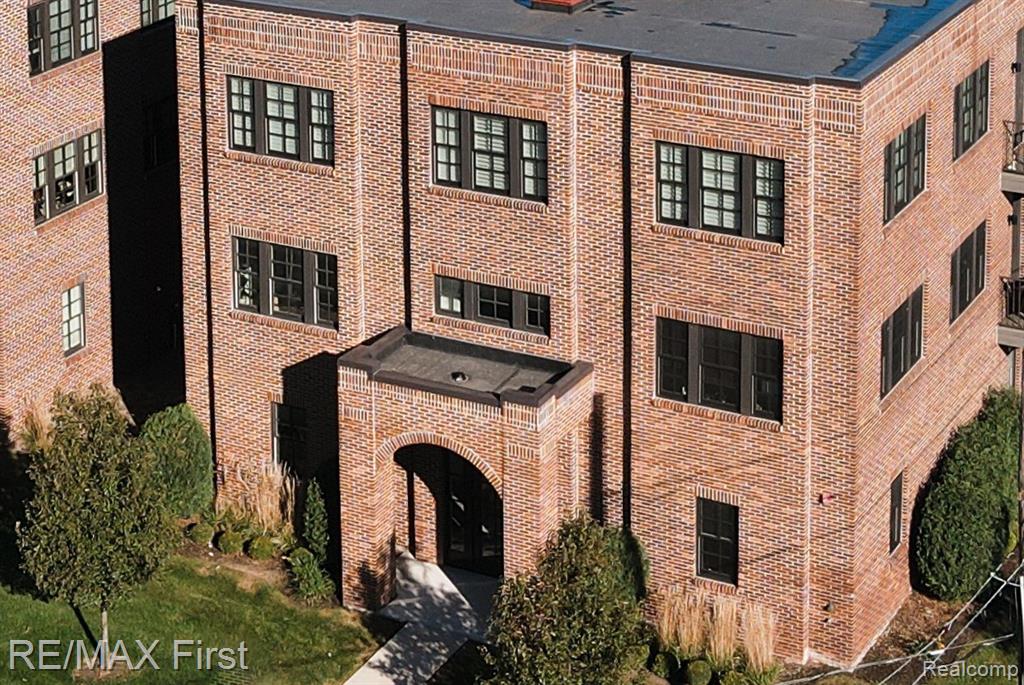
Stunning Park West luxury condo walking distance to downtown Royal Oak. Sophisticated living with a private elevator directly accessing the home. Private balcony, attached garage w/epoxy floor which is direct access to the elevator and storage or office room which is private, finished with windows so you can use it for what your needs are. This private finished storage space can be used as a studio, office, workout room or storage and that square footage is added to the city square footage. This upscale 1400 SF residence is in pristine condition with no expense spared. 2 bed, 2 full baths. Wide plank hardwood floors throughout. The windows wrap around giving lots of natural light. Designer window shades, custom trim work with coffered ceiling. The kitchen is spectacular w/waterfall quartz island counter top. All appliances are high end stainless steel. Wine cooler and microwave are tucked away but accessible. Gorgeous bathrooms features marble tiled showers, floors and counter tops. Both walk-in showers have Euro-glass doors. Premium lighting T/O including recessed lighting in kitchen. Solid core doors. Finished storage room with windows could be an office or exercise room and is included in the 1400 SF. City square footage is 1, 096. Possession at closing. The Condo Association had a meeting the second week of September and the monthly association fee will be going up.
Interior Details
1096
2
2
Has Heating:
Yes
Heating Type:
Forced Air
Has Cooling:
Yes
Cooling Type:
N/A
Has Fuel:
No
Fuel Type:
N/A
Has Basement:
No
Basement Type:
N/A
Has Flooring:
No
Flooring Type:
N/A
Has Fireplace:
No
Fireplace Type:
N/A
Property Details
2134
No
No
Type:
N/A
Location:
N/A
Status:
N/A
Number of Spaces:
N/A
N/A
N/A
N/A
N/A
N/A
N/A
N/A
Construction Details
N/A
N/A
N/A
N/A
N/A
Tax History
Year
Amount
Land
Improvement
Percent Change
Assessment
2019
$731
$0
$0
--%
$223,460
2019
$731
$0
$0
--%
$38,300
2018
$725
$0
$0
--%
$12,500
0
$0
$0
$0
--%
$0

Average Home Price in 48067
Nearby Properties
Zip Code
Price
Bed
Bath
Sqft
Lot
Sold Date
$436,604
$436,604
-- Beds
2 Baths
1,194 Sqft
1,133 Lot (sqft)
Sold 08/27/2026
$367,167
$367,167
2 Beds
2 Baths
1,205 Sqft
1,133 Lot (sqft)
Sold 08/01/2026
$377,976
$377,976
-- Beds
2 Baths
1,024 Sqft
1,133 Lot (sqft)
Sold 06/19/2026
$545,900
$545,900
2 Beds
2 Baths
1,096 Sqft
2,134 Lot (sqft)
Sold 09/29/2026
$369,500
-- Beds
1.5 Baths
1,004 Sqft
87 Lot (sqft)
Sold 10/06/2026
$400,000
1 Beds
2 Baths
1,017 Sqft
87 Lot (sqft)
Sold 07/10/2025
$379,900
$379,900
-- Beds
2 Baths
1,213 Sqft
871 Lot (sqft)
Sold 10/06/2026