
Member Features
Find Real Estate Bargain!
Full foreclosure details
Home value, equity and ownership info
Find homes priced below market
Get full access with a FREE Account
Already a member?
$625,000
Listing Price3beds
3baths
2,500sqft
8,712sqft lot
2606 E 10th St, The Dalles, OR 97058
Member Features
Find Real Estate Bargain!
Full foreclosure details
Home value, equity and ownership info
Find homes priced below market
Get full access with a FREE Account
Already a member?
For Sale
Off Market
Home type
Price / sqft
Year built
Home Details
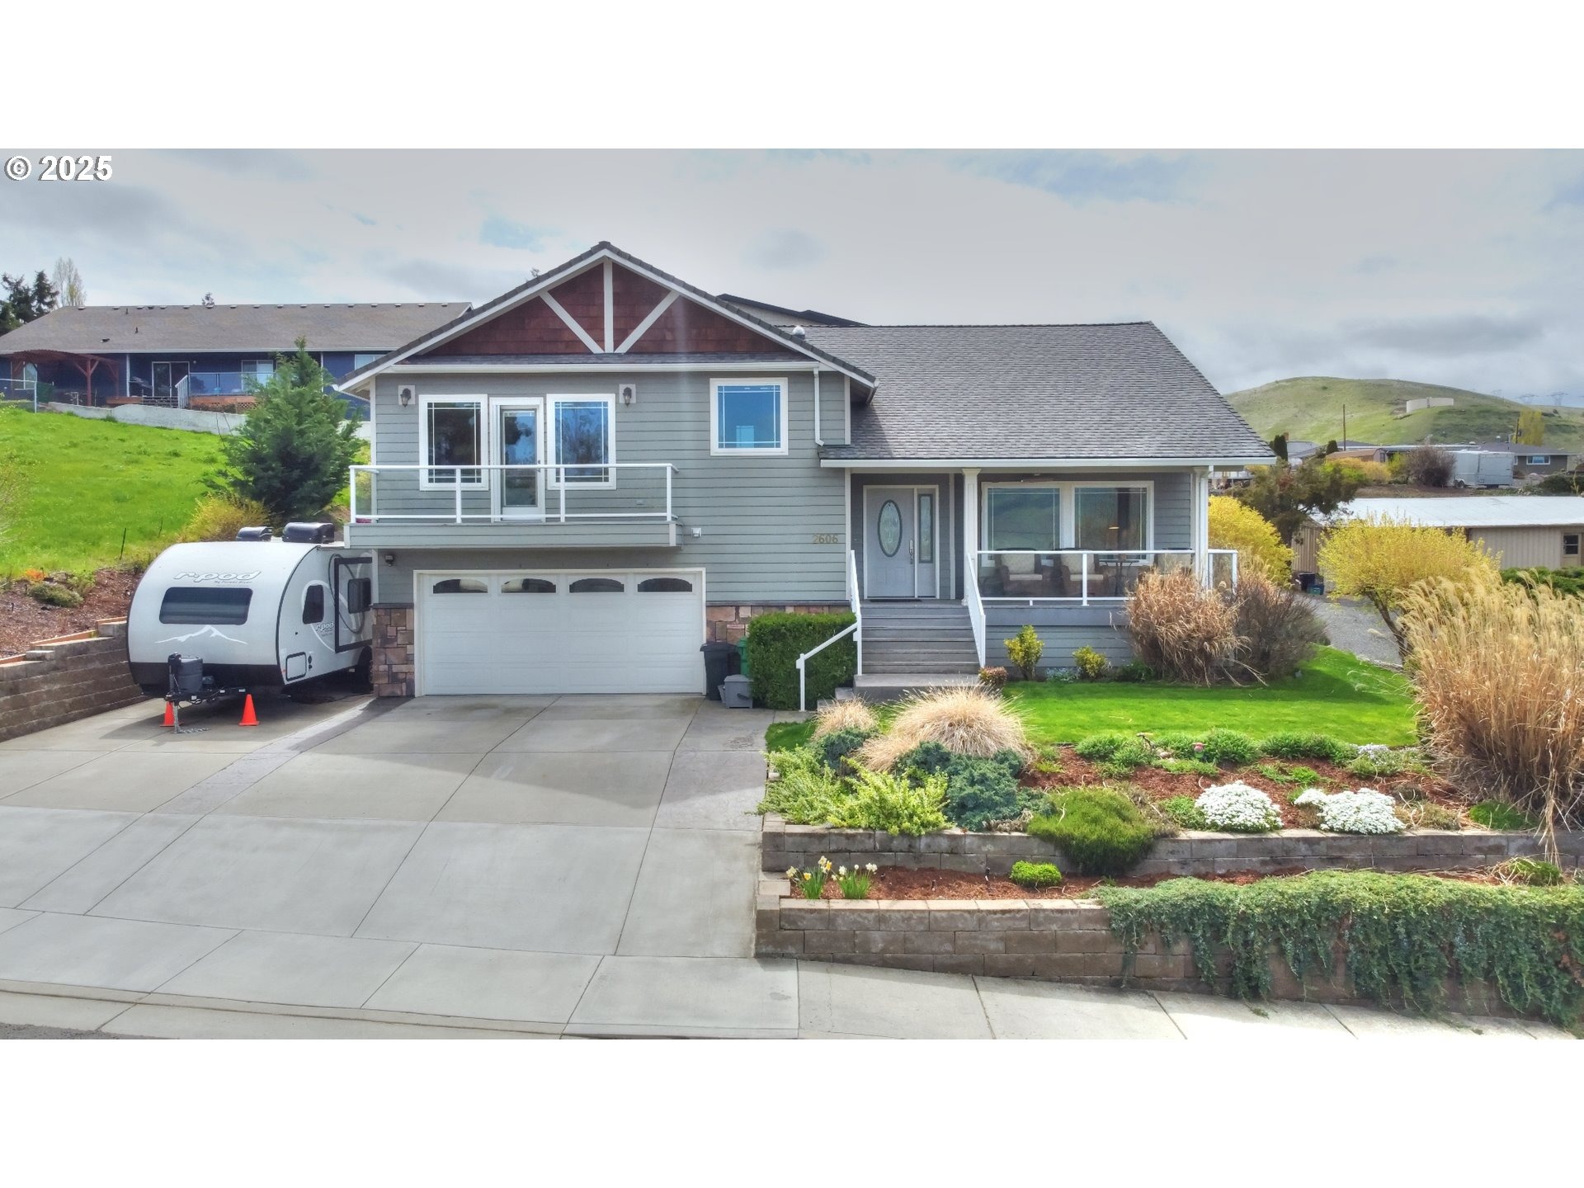
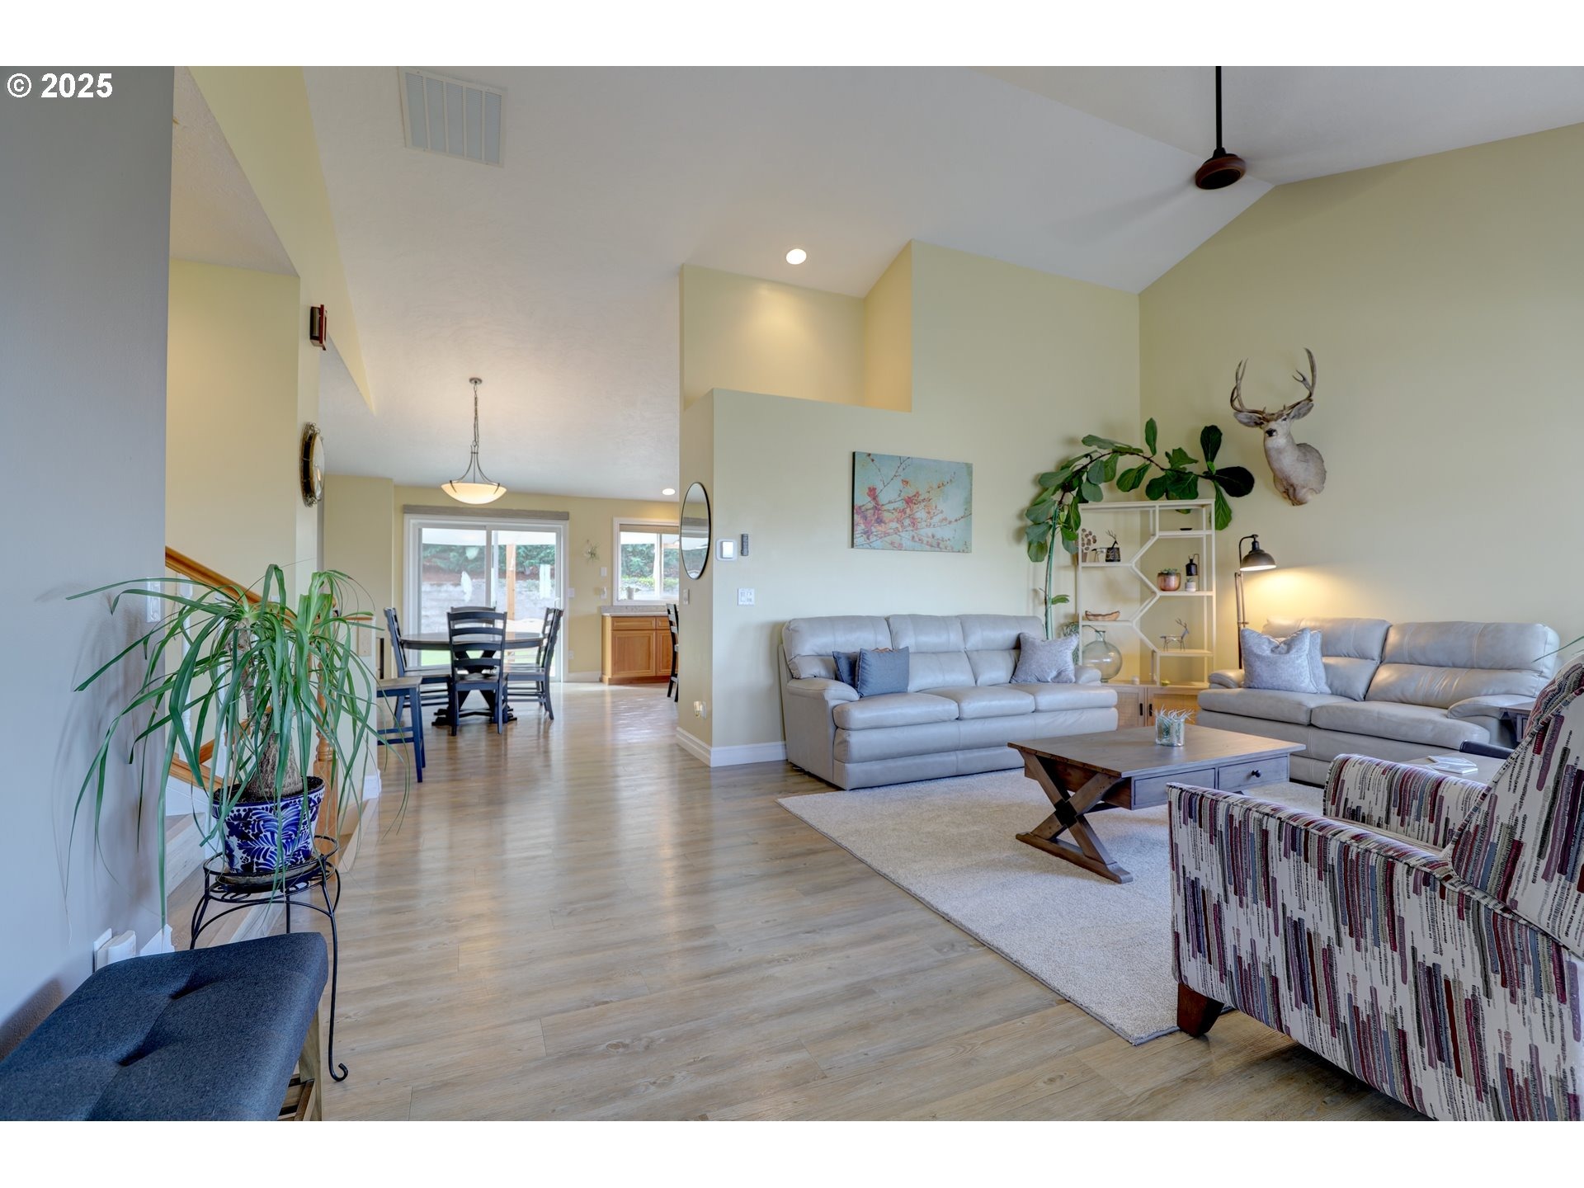
This well kept custom built home has Columbia River gorge views from many vantage points. Enjoy the beauty of the gorge from the primary suite, kitchen, living room and the front porch. There is a heater on the porch so you can enjoy the outdoors on those chilly days. The vaulted ceilings and spacious open floor plan with LVP flooring on the main level is great for entertaining. The kitchen/dining area is a large lovely space with custom cabinetry, granite countertops and yes you can see the view from the kitchen window too. Down a few steps from the living room is the family/TV room equipped with wiring for surround sound and lots of built in storage. Also find a full bathroom on this level and access to the garage. There is ample storage in the garage and a finished room off the garage for a workshop or office.On the upper level you will find three bedrooms including the primary suite with a walk-in closet, full bathroom with heated tile floors, tile shower and glass enclosure. The washer and dryer in the primary bathroom are also included. The guest bath is nicely appointed, a solar-lite in the hallway between the guest bedrooms and a large linen closet in the hallway is ample storage for everything you might need. The two guest bedrooms have nice natural light and a view of the back yard.Easy access off the dining area to the back yard patio for bar-be-ques, natural gas is plumbed to the patio area for a gas grill. The backyard is filled with nice mature landscaping inclu
Interior Details
2500
3
3
Has Heating:
Yes
Heating Type:
Heat Pump
Has Cooling:
Yes
Cooling Type:
N/A
Has Fuel:
No
Fuel Type:
N/A
Has Basement:
No
Basement Type:
Partial
Has Flooring:
No
Flooring Type:
Wood (unspecified)
Has Fireplace:
Yes
Fireplace Type:
N/A
Property Details
8712
No
No
Type:
Garage, Attached
Location:
N/A
Status:
N/A
Number of Spaces:
2
N/A
N/A
N/A
N/A
N/A
N/A
N/A
Construction Details
N/A
Brick Veneer
N/A
Gable
Composition Shingle
Tax History
Year
Amount
Land
Improvement
Percent Change
Assessment
2020
$5,785
$0
$0
--%
$234,844
2020
$5,785
$0
$0
--%
$228,004
2019
$6,109
$0
$0
--%
$299,957
2018
$5,939
$0
$0
--%
$291,220
2016
$5,547
$0
$0
--%
$282,738

Average Home Price in 97058
Nearby Properties
Zip Code
Price
Bed
Bath
Sqft
Lot
Sold Date
$364,345
$364,345
5 Beds
2 Baths
2,348 Sqft
7,405 Lot (sqft)
Sold 10/06/2026
$625,000
$625,000
3 Beds
3 Baths
2,500 Sqft
8,712 Lot (sqft)
Sold 10/05/2026
$635,000
4 Beds
3 Baths
2,362 Sqft
37,026 Lot (sqft)
Sold 09/29/2026





