Member Features
Find Real Estate Bargain!
Full foreclosure details
Home value, equity and ownership info
Find homes priced below market
Get full access with a FREE Account
Already a member?
$380,251
Listing Price3beds
2baths
2,085sqft
24,275sqft lot
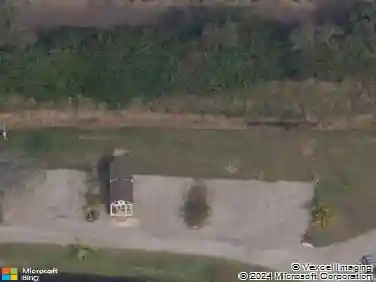
602 10th Street Sw, Ruskin, FL 33570
Member Features
Find Real Estate Bargain!
Full foreclosure details
Home value, equity and ownership info
Find homes priced below market
Get full access with a FREE Account
Already a member?
For Sale
Off Market
Home type
Price / sqft
Year built
Home Details
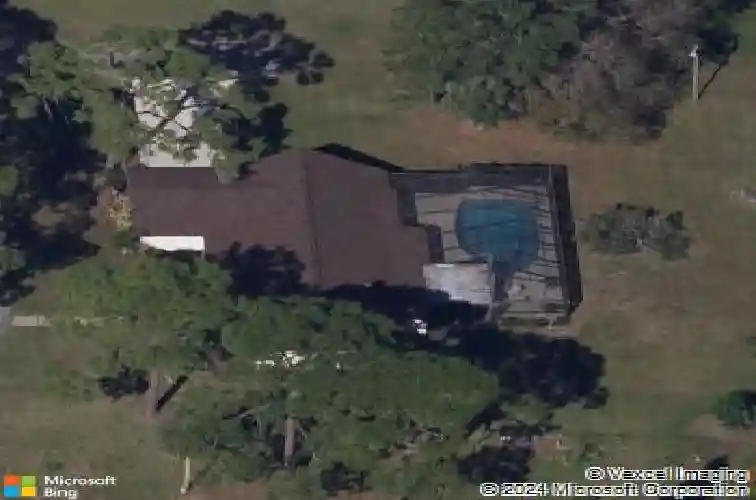
Under contract-accepting backup offers. Amazing opportunity to own this beautiful pool home featuring 3 bedrooms, 3 bathrooms, and an oversized garage all on over a half an acre. The double front doors, from the circular drive in the front, of the house welcome you in. Notice the luxury vinylplank floors throughout most of the home and fresh paint as you take in your surroundings. Off to the right are 2 good sized bedrooms, both with 2 closets each, one is even a walk-in, a shared bathroom and hallway with 2 more closets. The shared bathroom has been partly remodeled with a new vanity with quartz counter, waterfall faucet, mirror and lights. To the left of the foyer is the formal living room and dining room,givinglots of space to entertain. Straight through the foyer is an open concept, featuring the Family Room, Kitchen and Dinette. The Family Room boasts a stone front, wood burningfireplace, exposed beam ceiling, and French Doors going out to the pool. The heart of the homeis the gorgeous remodeled kitchen with dovetail,softclose, cream cabinets, top molding, stack of drawers, and two tone pulls, quartz counters with room to sit at one end, tile backsplash, under cabinet lighting, new stainless steel appliances and gooseneck faucet over the double deep sink. Enjoy your morning coffee overlooking the pool and backyard in the dinette area. The primary suite is off the kitchen and is large enough for a king size bedroom suite, large walk-in closet and ensuite bath. The ensuite
Interior Details
2085
3
2
Has Heating:
Yes
Heating Type:
Central
Has Cooling:
Yes
Cooling Type:
Central
Has Fuel:
No
Fuel Type:
N/A
Has Basement:
No
Basement Type:
N/A
Has Flooring:
No
Flooring Type:
Carpet
Has Fireplace:
Yes
Fireplace Type:
N/A
Property Details
24275
No
No
Type:
Garage, Attached
Location:
N/A
Status:
N/A
Number of Spaces:
2
No
No
No
No
Yes
No
No
Construction Details
Contemporary
Brick/stone (brick And/or Stone)
N/A
Gable/hip
Asphalt
Tax History
Year
Amount
Land
Improvement
Percent Change
Assessment
2020
$1,564
$0
$0
--%
$135,721
2019
$1,490
$0
$0
--%
$132,670
2018
$1,451
$0
$0
--%
$130,196
2017
$1,432
$0
$0
--%
$127,518
2016
$1,419
$0
$0
--%
$124,895
2014
$1,424
$23,729
$99,314
--%
$123,043
2013
$1,874
$0
$0
--%
$134,390
2012
$2,090
$0
$0
--%
$132,144

Average Home Price in 33570
Nearby Properties
Zip Code
Price
Bed
Bath
Sqft
Lot
Sold Date
$323,826
$323,826
3 Beds
2.5 Baths
2,117 Sqft
24,871 Lot (sqft)
Sold 10/27/2026
$380,251
$380,251
3 Beds
2 Baths
2,085 Sqft
24,275 Lot (sqft)
Sold 10/27/2026
$625,000
$625,000
3 Beds
2 Baths
2,071 Sqft
9,197 Lot (sqft)
Sold 09/29/2026
$589,900
$589,900
4 Beds
3 Baths
2,125 Sqft
15,697 Lot (sqft)
Sold 10/27/2026
$480,704
$480,704
3 Beds
2 Baths
2,015 Sqft
12,509 Lot (sqft)
Sold NaN/NaN/NaN
$740,000
$740,000
3 Beds
2 Baths
1,974 Sqft
11,168 Lot (sqft)
Sold 10/05/2026
$743,749
$743,749
2 Beds
2 Baths
2,192 Sqft
24,224 Lot (sqft)
Sold 10/27/2026