Member Features
Find Real Estate Bargain!
Full foreclosure details
Home value, equity and ownership info
Find homes priced below market
Get full access with a FREE Account
Already a member?
$415,000
Listing Price2beds
2baths
1,488sqft
5,745sqft lot
1560 10th Street Sw, Loveland, CO 80537
Member Features
Find Real Estate Bargain!
Full foreclosure details
Home value, equity and ownership info
Find homes priced below market
Get full access with a FREE Account
Already a member?
For Sale
Home type
Price / sqft
Year built
Home Details
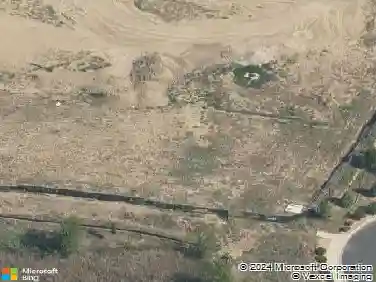
Rare opportunity to find a walkable location in a suburban setting. This home is recently updated and move-in ready with newer roof, new fencing, new interior paint, new flooring, updated cabinets, whole house quartz counters, stainless steel appliances, updated plumbing & lighting fixtures, new can lighting, and more. Truly turn-key with two-year warranty on furnace, water heater, and A/C, roof certification, washer and dryer, and window coverings all included. Inviting home offers a warm and functional interior that balances comfort with practical updates, creating a space ideal for everyday living and entertaining. Each bedroom has direct access to a bathroom creating an ideal setup for privacy. The main living area has large windows and patio door that fill the space with natural light. The kitchen is thoughtfully designed with ample cabinetry, quartz counter tops, brand new modern stainless steel appliances, and raised bar screening the kitchen from the other living areas. Updated lighting throughout including can lighting in kitchen, living room, and hallways make the home feel bright and welcoming. Enjoy hanging out and entertaining in the exceptionally large backyard. Featuring a corner lot with exceptional privacy with no neighbors to the east or south. Walkable to Thompson Valley Towne Center a King Soopers anchored center with grocery with over 50,000 SF of restaurants, quick-serve, services, and more. Walkable to Boys & Girls Club, Sarah Milner Elementary, Walt Cl
Interior Details
1488
2
2
Has Heating:
Yes
Heating Type:
Central
Has Cooling:
Yes
Cooling Type:
Central
Has Fuel:
Yes
Fuel Type:
Gas
Has Basement:
No
Basement Type:
N/A
Has Flooring:
No
Flooring Type:
N/A
Has Fireplace:
Yes
Fireplace Type:
N/A
Property Details
5745
Yes
Yes
Type:
Garage, Attached
Location:
N/A
Status:
N/A
Number of Spaces:
1
No
No
No
No
No
No
No
Construction Details
Townhouse
Wood Siding
N/A
Gable
Composition Shingle
Tax History
Year
Amount
Land
Improvement
Percent Change
Assessment
2019
$1,397
$3,003
$14,872
--%
$17,875
2019
$1,397
$3,003
$14,872
--%
$17,875
2018
$1,340
$3,024
$13,262
--%
$16,286
2017
$1,154
$3,024
$13,262
--%
$16,286
2016
$1,119
$3,343
$11,924
--%
$15,267
2014
$1,043
$3,340
$10,540
--%
$13,880
2013
$1,045
$3,340
$10,540
--%
$13,880
2012
$995
$3,340
$9,780
--%
$13,120

Average Home Price in 80537
Nearby Properties
Zip Code
Price
Bed
Bath
Sqft
Lot
Sold Date
$399,900
$399,900
3 Beds
2 Baths
1,468 Sqft
4,198 Lot (sqft)
Sold 10/26/2026
$436,400
3 Beds
2 Baths
1,536 Sqft
10,626 Lot (sqft)
Sold 10/27/2026
$414,000
$414,000
4 Beds
1 Baths
1,314 Sqft
10,562 Lot (sqft)
Sold 09/29/2026
$475,000
$475,000
3 Beds
2 Baths
1,383 Sqft
5,884 Lot (sqft)
Sold 10/13/2026
$145,900
$145,900
3 Beds
1 Baths
1,398 Sqft
9,879 Lot (sqft)
Sold 11/15/2025
$409,463
$409,463
3 Beds
2 Baths
1,488 Sqft
5,837 Lot (sqft)
Sold 10/26/2026
$415,000
$415,000
2 Beds
2 Baths
1,488 Sqft
5,745 Lot (sqft)
Sold 10/26/2026
$445,000
$445,000
3 Beds
3 Baths
1,468 Sqft
4,102 Lot (sqft)
Sold 10/13/2026
$465,000
3 Beds
2 Baths
1,634 Sqft
9,804 Lot (sqft)
Sold 09/29/2026