
Member Features
Find Real Estate Bargain!
Full foreclosure details
Home value, equity and ownership info
Find homes priced below market
Get full access with a FREE Account
Already a member?
$232,500
Listing Price3beds
1baths
1,424sqft
9,765sqft lot
4132 E 10th St, Des Moines, IA 50313
Member Features
Find Real Estate Bargain!
Full foreclosure details
Home value, equity and ownership info
Find homes priced below market
Get full access with a FREE Account
Already a member?
For Sale
Off Market
Home type
Price / sqft
Year built
Home Details

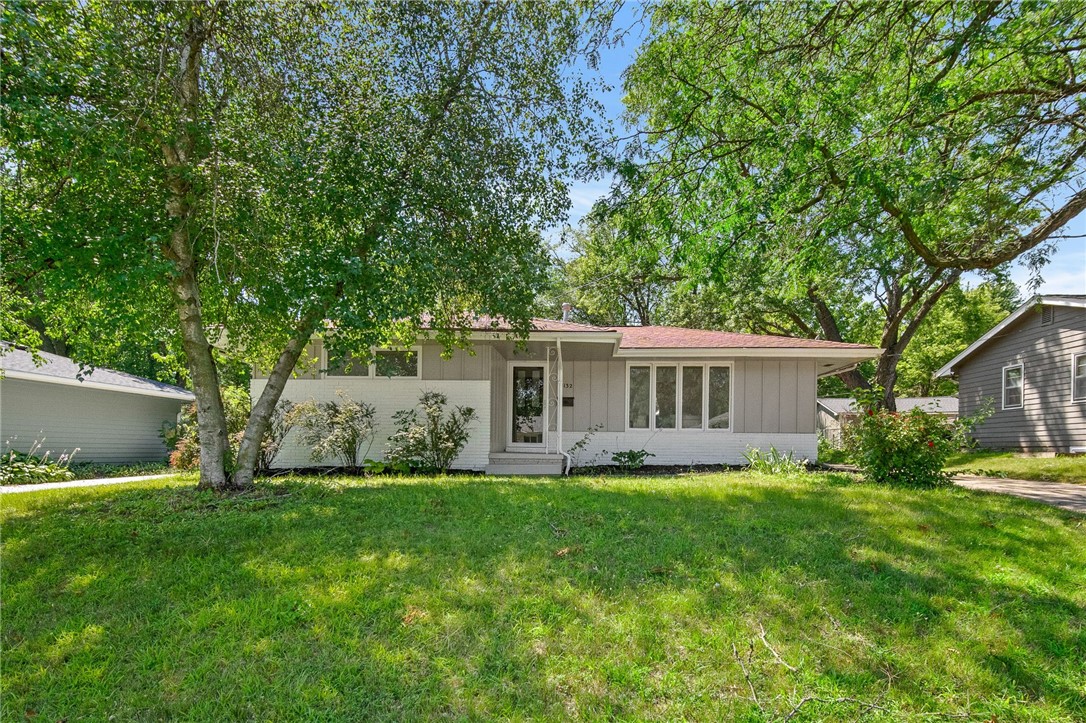
Located in a convenient spot just a quick hop onto the interstate, but also just 10 minutes to downtown or even less to Saylorville, is this adorable classic ranch home oozing with curb appeal. Pull up to a shady and homey lot with several mature trees and park in the large driveway or in the two-car, detached garage. The garage is neat and tidy and features storage cabinets and enough space for parking bikes and vehicles out of the rain. Inside, enjoy natural light in every corner as you step into the classic foyer and into the spacious living room with built-in shelving. The kitchen is located just off the space and has been updated with new cabinets, new backsplash, and modern fixtures. In the kitchen is a cute space for a breakfast nook or setting up a high-chair space. The formal dining is bright and airy and includes a slider onto the deck, which matches the style of the home and includes built-in benches, perfect for entertaining. Two bedrooms and a full bath are featured on the main floor. The bathroom has been completely remodeled and is the showcase of the home with new shelving, custom tile in the shower, and a great use of space. Downstairs, is a partially finished basement with enough room for a home theatre, gym, playroom, and still plenty of storage. This home is updated with a timeless touch. Schedule your showing today! All information obtained from Seller and public records.
Interior Details
1424
3
1
Has Heating:
Yes
Heating Type:
Forced Air With Air Conditioning
Has Cooling:
Yes
Cooling Type:
Central
Has Fuel:
Yes
Fuel Type:
Gas
Has Basement:
No
Basement Type:
Partial
Has Flooring:
No
Flooring Type:
N/A
Has Fireplace:
Yes
Fireplace Type:
N/A
Property Details
9765
Yes
Yes
Type:
N/A
Location:
N/A
Status:
N/A
Number of Spaces:
N/A
No
No
No
No
Yes
No
No
Construction Details
Ranch
Wood Siding
N/A
Hip
Asphalt
Tax History
Year
Amount
Land
Improvement
Percent Change
Assessment
2021
$3,160
$23,200
$107,500
--%
$130,700
2020
$2,998
$23,200
$107,500
--%
$130,700
2019
$2,196
$20,900
$99,200
--%
$120,100
2018
$2,112
$20,900
$99,200
--%
$120,100
2017
$2,034
$19,700
$95,400
--%
$115,100
2013
$1,786
$17,500
$87,100
--%
$104,600
2013
$1,786
$17,500
$87,100
--%
$104,600
2011
$1,728
$18,800
$93,700
--%
$112,500

Average Home Price in 50313
Nearby Properties
Zip Code
Price
Bed
Bath
Sqft
Lot
Sold Date
$232,006
3 Beds
1 Baths
1,246 Sqft
10,572 Lot (sqft)
Sold NaN/NaN/NaN
$1,099,997
$1,099,997
2 Beds
1 Baths
1,426 Sqft
20,823 Lot (sqft)
Sold 09/29/2026
$232,500
$232,500
3 Beds
1 Baths
1,424 Sqft
9,765 Lot (sqft)
Sold 09/29/2026
$170,953
$170,953
3 Beds
2 Baths
1,298 Sqft
8,200 Lot (sqft)
Sold 10/06/2026
$220,810
3 Beds
1 Baths
1,248 Sqft
8,280 Lot (sqft)
Sold NaN/NaN/NaN
$224,900
3 Beds
2 Baths
1,459 Sqft
9,240 Lot (sqft)
Sold 09/29/2026
$124,900
4 Beds
1 Baths
1,464 Sqft
6,650 Lot (sqft)
Sold 09/29/2026
$210,838
3 Beds
1 Baths
1,320 Sqft
7,890 Lot (sqft)
Sold 10/05/2026
$295,000
3 Beds
1 Baths
1,608 Sqft
21,120 Lot (sqft)
Sold 09/29/2026