
Member Features
Find Real Estate Bargain!
Full foreclosure details
Home value, equity and ownership info
Find homes priced below market
Get full access with a FREE Account
Already a member?
$545,000
Listing Price3beds
1baths
2,203sqft
--sqft lot
27431 E 10th Dr, Aurora, CO 80018
Member Features
Find Real Estate Bargain!
Full foreclosure details
Home value, equity and ownership info
Find homes priced below market
Get full access with a FREE Account
Already a member?
For Sale
Pending
Off Market
Home type
Price / sqft
Year built
Home Details
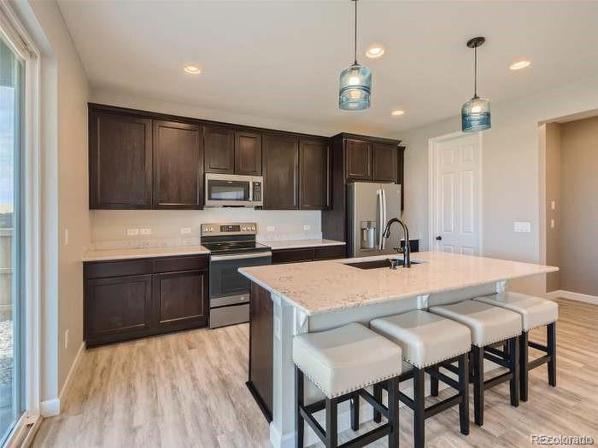
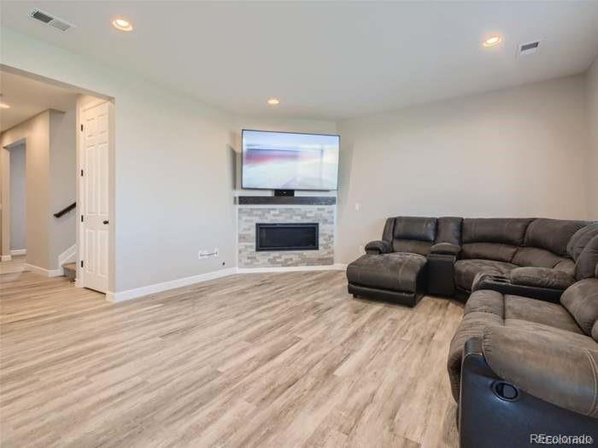
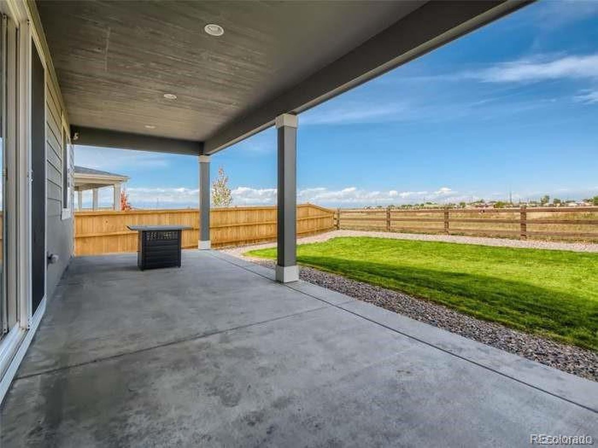
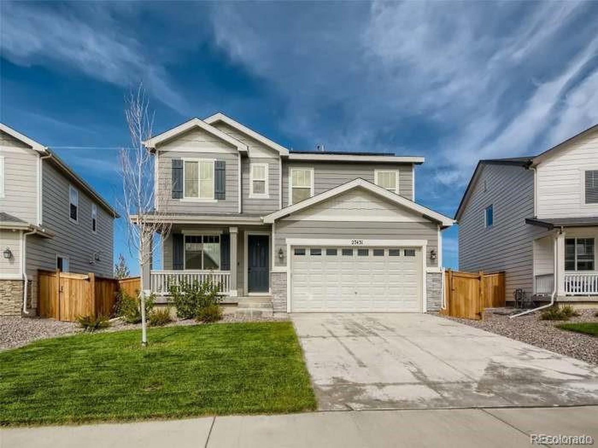
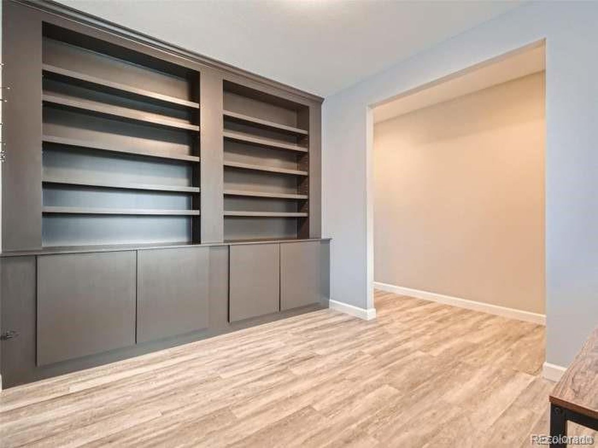
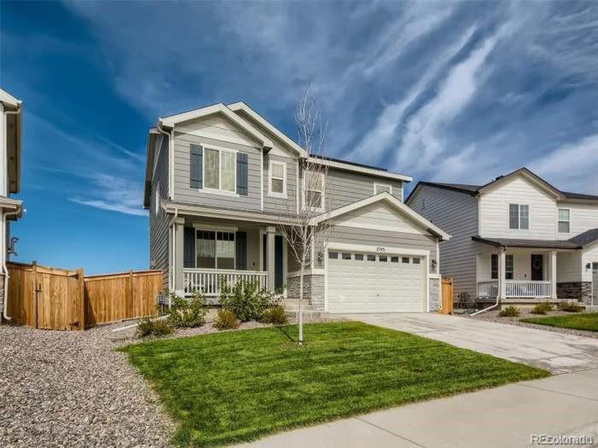
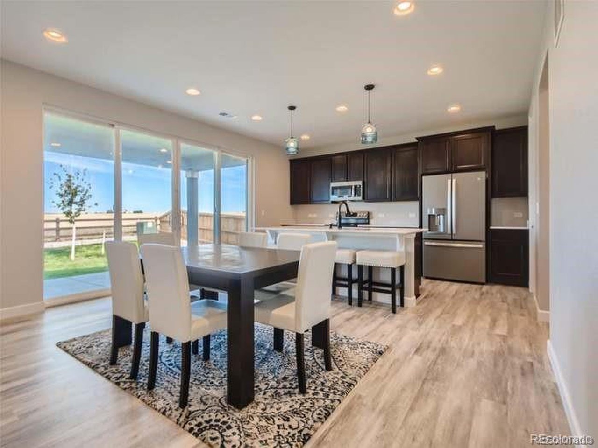
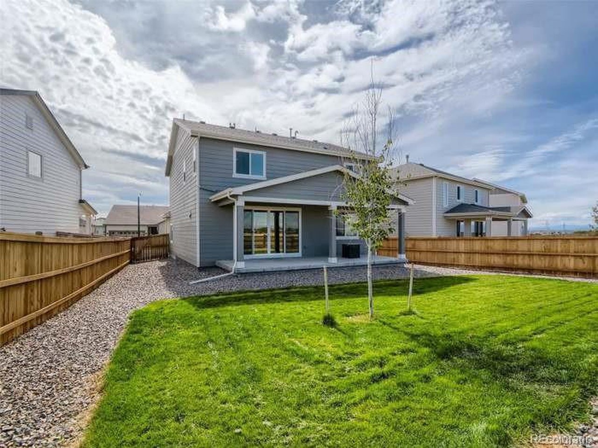
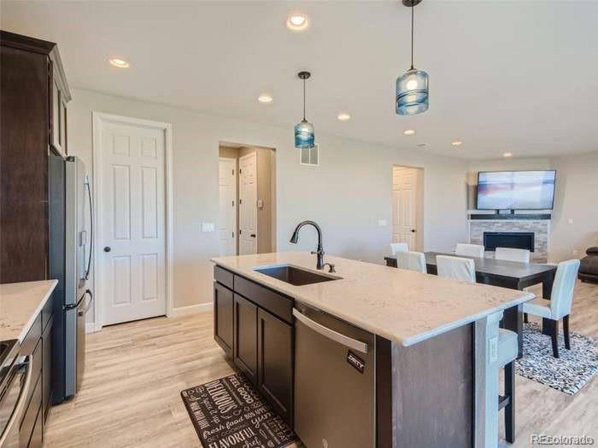
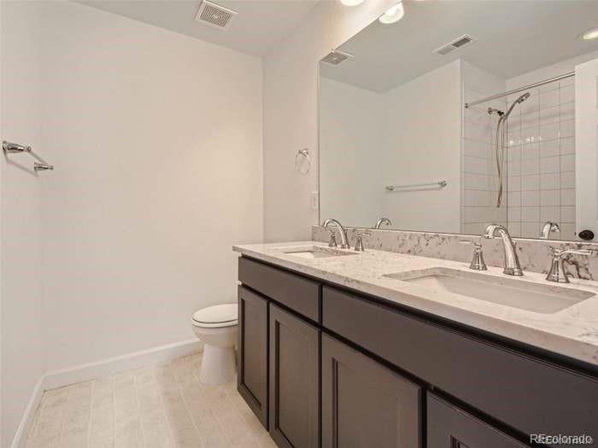
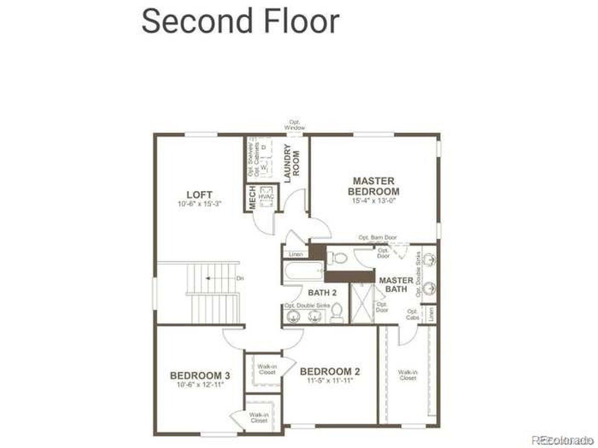
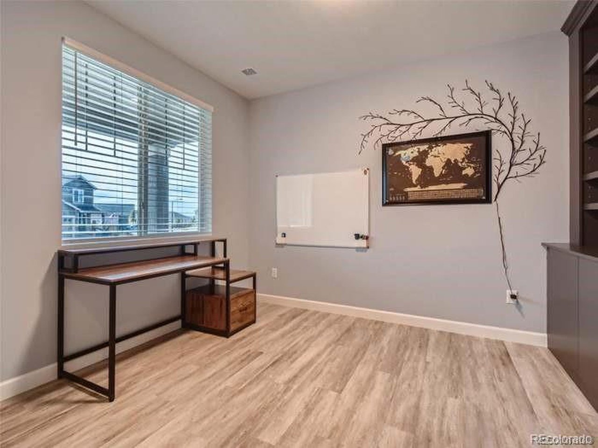
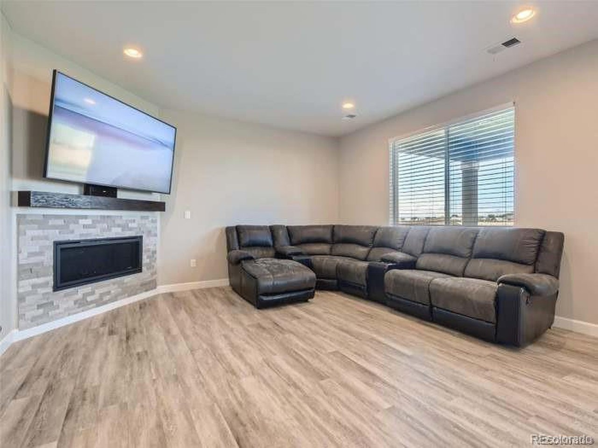
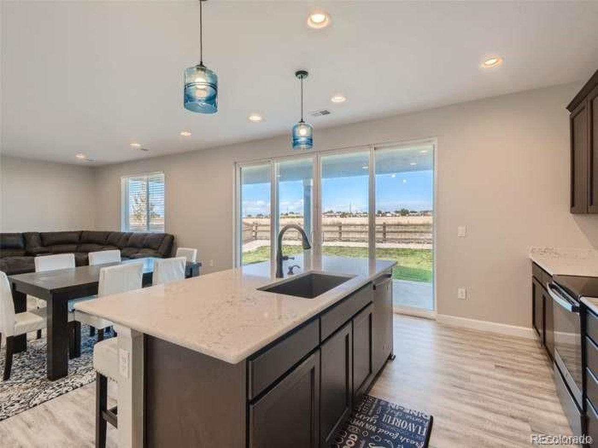
The popular Lapis floor plan from Richmond Homes is like new, and located in the desirable Sky Ranch community. From the moment you drive up, you'll love the curb appeal of this 2-story home. An intelligently designed home with 3 large bedrooms, 2 1/2 baths, flex room, and loft for a generous living space. You'll appreciate the interior finishes of wood grain flooring, quartz countertops, modern slate appliances, and generous walk-in closets. The large covered patio is perfect for entertaining and enjoying Colorado's wonderful weather. The yard is already professionally landscaped for you with 6 ft privacy fencing, and backing to open space. A solar power system had been added, and is included in the price of the home.
Interior Details
2203
3
1
Has Heating:
Yes
Heating Type:
Forced Air With Air Conditioning
Has Cooling:
Yes
Cooling Type:
Central
Has Fuel:
No
Fuel Type:
N/A
Has Basement:
No
Basement Type:
N/A
Has Flooring:
No
Flooring Type:
N/A
Has Fireplace:
Yes
Fireplace Type:
N/A
Property Details
N/A
No
No
Type:
Garage, Attached
Location:
N/A
Status:
N/A
Number of Spaces:
0
No
No
No
No
Yes
No
No
Construction Details
Bi-level
Wood Siding
N/A
N/A
Asphalt
Tax History
Year
Amount
Land
Improvement
Percent Change
Assessment
2019
$1,417
$7,943
$0
--%
$7,943
2019
$1,417
$7,639
$0
--%
$7,639

Average Home Price in 80018
Nearby Properties
Zip Code
Price
Bed
Bath
Sqft
Lot
Sold Date
$524,748
$524,748
3 Beds
3 Baths
2,146 Sqft
0 Lot (sqft)
Sold 08/07/2026
$570,000
$570,000
4 Beds
3 Baths
2,158 Sqft
0 Lot (sqft)
Sold 09/14/2026
$510,367
$510,367
3 Beds
3 Baths
2,203 Sqft
0 Lot (sqft)
Sold 10/26/2026
$530,000
$530,000
3 Beds
3 Baths
2,203 Sqft
0 Lot (sqft)
Sold 10/26/2026
$540,000
$540,000
4 Beds
4 Baths
2,318 Sqft
0 Lot (sqft)
Sold 10/13/2026
$490,000
$490,000
3 Beds
3 Baths
1,884 Sqft
0 Lot (sqft)
Sold 10/26/2026
$545,000
$545,000
3 Beds
1 Baths
2,203 Sqft
0 Lot (sqft)
Sold 08/07/2024
$508,429
$508,429
3 Beds
3 Baths
2,066 Sqft
0 Lot (sqft)
Sold 10/26/2026
$549,900
$549,900
3 Beds
3 Baths
2,066 Sqft
0 Lot (sqft)
Sold 10/26/2026







