Member Features
Find Real Estate Bargain!
Full foreclosure details
Home value, equity and ownership info
Find homes priced below market
Get full access with a FREE Account
Already a member?
$459,000
Listing Price4beds
3baths
1,860sqft
39,600sqft lot
327 10th Ave Sw, Mount Vernon, IA 52314
Member Features
Find Real Estate Bargain!
Full foreclosure details
Home value, equity and ownership info
Find homes priced below market
Get full access with a FREE Account
Already a member?
For Sale
Off Market
Home type
Price / sqft
Year built
Home Details
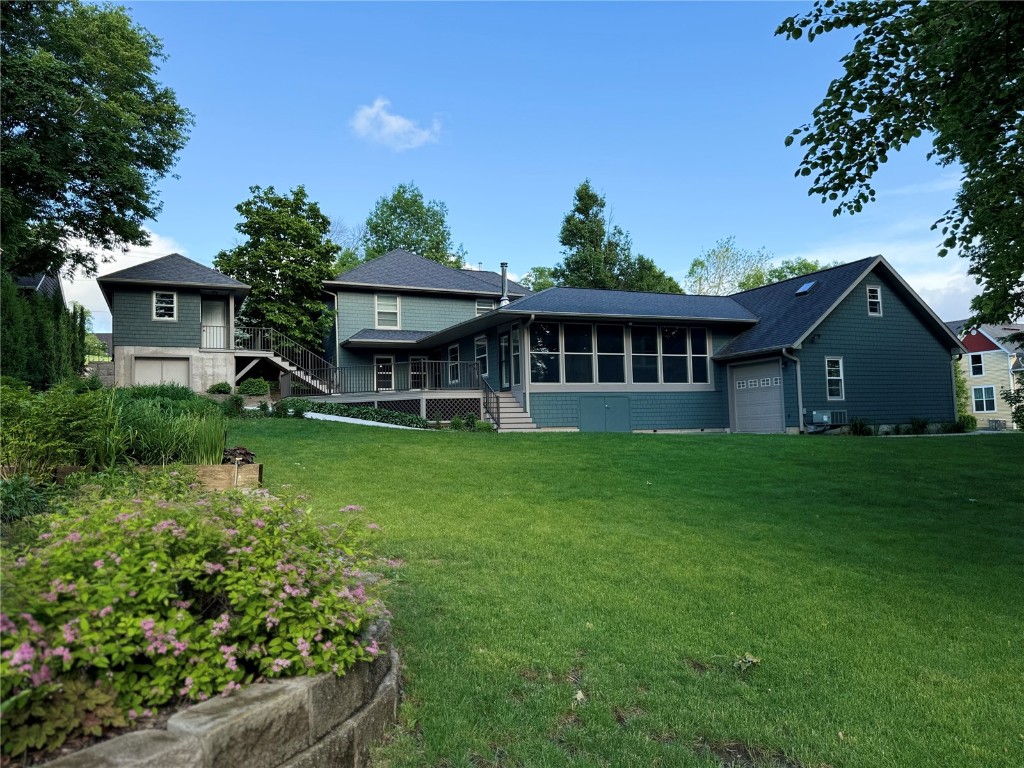
Check back for interior pictures. One of a kind, eclectic design that meets the conveniences of today. Every corner of this home has been updated and improved using high quality, custom finishes throughout. Large living dining room combo with travertine wall, wood stove, built in buffet and hutch have engineered hardwood that carries into the family room addition through French doors. A second set of French doors off the big family room into the sunroom that leads onto the huge deck-patio that overlooks the picturesque .91 acre lot. Natural light fills the kitchen with solid custom cabinets, granite tops, tile backsplash and Electrolux appliances. Main level bath with custom floor to ceiling tile and laundry room with additional built-in storage are conveniently located off the kitchen. Upstairs to 3 bedrooms and 2 full baths with floor to ceiling tile. The primary suite has a gas fireplace, his and her closets and a nursery, walk-in closet or office across the hall. Main level office or BR and cedar lined closets throughout. Two bonus rooms with closets and solid hardwood floors above the 3 car heated garage with access from the main entry. Additional 1 car garage with lower level, additional storage under the sunroom and a 16 X 12 garage with power at the rear of the property. This one is a must see to appreciate. Beautiful scenic setting with mature trees and perennial gardens that create a peaceful retreat to come home to.
Interior Details
1860
4
3
Has Heating:
Yes
Heating Type:
Forced Air With Air Conditioning
Has Cooling:
Yes
Cooling Type:
N/A
Has Fuel:
Yes
Fuel Type:
Gas
Has Basement:
No
Basement Type:
Finished
Has Flooring:
No
Flooring Type:
Tile (unspecified)
Has Fireplace:
Yes
Fireplace Type:
N/A
Property Details
39600
No
No
Type:
Garage, Attached
Location:
N/A
Status:
N/A
Number of Spaces:
6
No
No
No
No
Yes
No
No
Construction Details
A-frame
Wood Siding
N/A
Hip
Asphalt
Tax History
Year
Amount
Land
Improvement
Percent Change
Assessment
2020
$5,370
$55,200
$204,400
--%
$259,600
2019
$5,258
$55,200
$204,400
--%
$259,600
2018
$5,094
$55,200
$191,400
--%
$246,600
2017
$5,088
$55,200
$189,500
--%
$244,700
2016
$4,968
$55,200
$182,100
--%
$237,300
2014
$4,794
$55,200
$182,100
--%
$237,300
2012
$3,888
$55,200
$182,100
--%
$237,300
2011
$3,804
$49,365
$154,471
--%
$203,836

Average Home Price in 52314
Nearby Properties
Zip Code
Price
Bed
Bath
Sqft
Lot
Sold Date
$--
3 Beds
-- Baths
2,016 Sqft
0 Lot (sqft)
Sold 09/23/2026
$682,986
$682,986
5 Beds
-- Baths
1,932 Sqft
0 Lot (sqft)
Sold 08/31/2026
$--
3 Beds
-- Baths
1,708 Sqft
0 Lot (sqft)
Sold 08/27/2026
$--
3 Beds
-- Baths
2,049 Sqft
11,700 Lot (sqft)
Sold 08/27/2026
$291,836
$291,836
3 Beds
1.5 Baths
1,646 Sqft
14,959 Lot (sqft)
Sold 06/22/2026
$534,990
5 Beds
3 Baths
1,814 Sqft
0 Lot (sqft)
Sold 10/13/2026
$628,705
$628,705
2 Beds
-- Baths
1,897 Sqft
14,693 Lot (sqft)
Sold 10/26/2026
$275,135
$275,135
3 Beds
2 Baths
1,914 Sqft
3,750 Lot (sqft)
Sold 10/26/2026
$459,000
$459,000
4 Beds
3 Baths
1,860 Sqft
39,600 Lot (sqft)
Sold 11/02/2026