Member Features
Find Real Estate Bargain!
Full foreclosure details
Home value, equity and ownership info
Find homes priced below market
Get full access with a FREE Account
Already a member?
$--
2beds
5.25baths
1,662sqft
4,487sqft lot
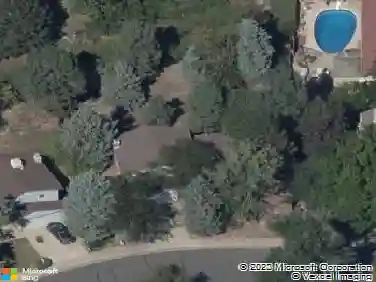
8524 W 10th Ave, Lakewood, CO 80215
Member Features
Find Real Estate Bargain!
Full foreclosure details
Home value, equity and ownership info
Find homes priced below market
Get full access with a FREE Account
Already a member?
For Sale
Off Market
Home type
Price / sqft
Year built
Home Details
WOW! What an incredible opportunity on this rare ranch style duplex in Lakewood Green. The upstairs has been tastefully remodeled with a spacious, updated kitchen offering a full stainless steel Kitchen Aid appliance package with induction cooktop. Quartz counters, custom tile, skylight, large pantry, eat in seating, and plenty of cabinet space, make this a chef's dream. Beautiful laminate flooring, warm colors, and washer/dryer are included. Once downstairs, you're greeted with another open concept area and possible mother-in-law space with kitchenette & appliances, gas fireplace, built in bookshelves, widescreen TV, washer/dryer, full bath, and 2 conforming bedrooms with egress windows! There is a 2 car heated garage w/storage, a fenced backyard for BBQ's or your furry friend! Sprinkler system in both the back and front yard, and a Central Air conditioning system will keep you cool in the summer. The 4.1 KW Solar System is fully owned and will help cut energy costs to a fraction of what they'd be otherwise. Lakewood Green is impeccably maintained, and offers mature trees, beautiful landscaping, a quiet/cozy setting, and well run HOA. Perfectly located just minutes from the mountains or downtown Denver. Light rail is an easy walk, and the area has plenty of great shops & restaurants nearby. This is a true opportunity in a great complex! Lot's of possibilities here. Call or text David today for your own private showing at 720-854-9501.
Interior Details
1662
2
5.25
Has Heating:
Yes
Heating Type:
Forced Air With Air Conditioning
Has Cooling:
Yes
Cooling Type:
Central
Has Fuel:
No
Fuel Type:
N/A
Has Basement:
No
Basement Type:
Basement (unspecified)
Has Flooring:
No
Flooring Type:
N/A
Has Fireplace:
Yes
Fireplace Type:
N/A
Property Details
4487
Yes
Yes
Type:
Garage, Attached
Location:
N/A
Status:
N/A
Number of Spaces:
2
No
No
No
No
Yes
No
No
Construction Details
Ranch
N/A
N/A
N/A
Other (not Classified)
Tax History
Year
Amount
Land
Improvement
Percent Change
Assessment
2019
$2,992
$5,965
$27,516
--%
$33,481
2019
$2,992
$5,965
$27,516
--%
$33,481
2018
$2,654
$9,431
$19,290
--%
$28,721
2017
$2,332
$9,431
$19,290
--%
$28,721
2016
$2,334
$5,098
$21,715
--%
$26,813
2014
$2,114
$4,704
$17,552
--%
$22,256
2013
$1,361
$4,704
$17,552
--%
$22,256
2012
$1,065
$4,763
$14,527
--%
$19,290

Average Home Price in 80215
Nearby Properties
Zip Code
Price
Bed
Bath
Sqft
Lot
Sold Date
$685,000
$685,000
4 Beds
2 Baths
1,782 Sqft
12,110 Lot (sqft)
Sold 10/12/2026
$525,000
$525,000
2 Beds
2 Baths
1,420 Sqft
4,269 Lot (sqft)
Sold 10/13/2026
$--
2 Beds
5.25 Baths
1,662 Sqft
4,487 Lot (sqft)
Sold 10/27/2026
$--
3 Beds
2 Baths
1,742 Sqft
4,617 Lot (sqft)
Sold 10/27/2026
$--
5 Beds
4.5 Baths
1,738 Sqft
5,009 Lot (sqft)
Sold 09/29/2026
$--
3 Beds
3 Baths
1,428 Sqft
5,358 Lot (sqft)
Sold 10/26/2026