
Member Features
Find Real Estate Bargain!
Full foreclosure details
Home value, equity and ownership info
Find homes priced below market
Get full access with a FREE Account
Already a member?
$400,000
Listing Price4beds
3baths
2,624sqft
11,761sqft lot
536 10th Ave, Deer Trail, CO 80105
Member Features
Find Real Estate Bargain!
Full foreclosure details
Home value, equity and ownership info
Find homes priced below market
Get full access with a FREE Account
Already a member?
For Sale
Off Market
Home type
Price / sqft
Year built
Home Details
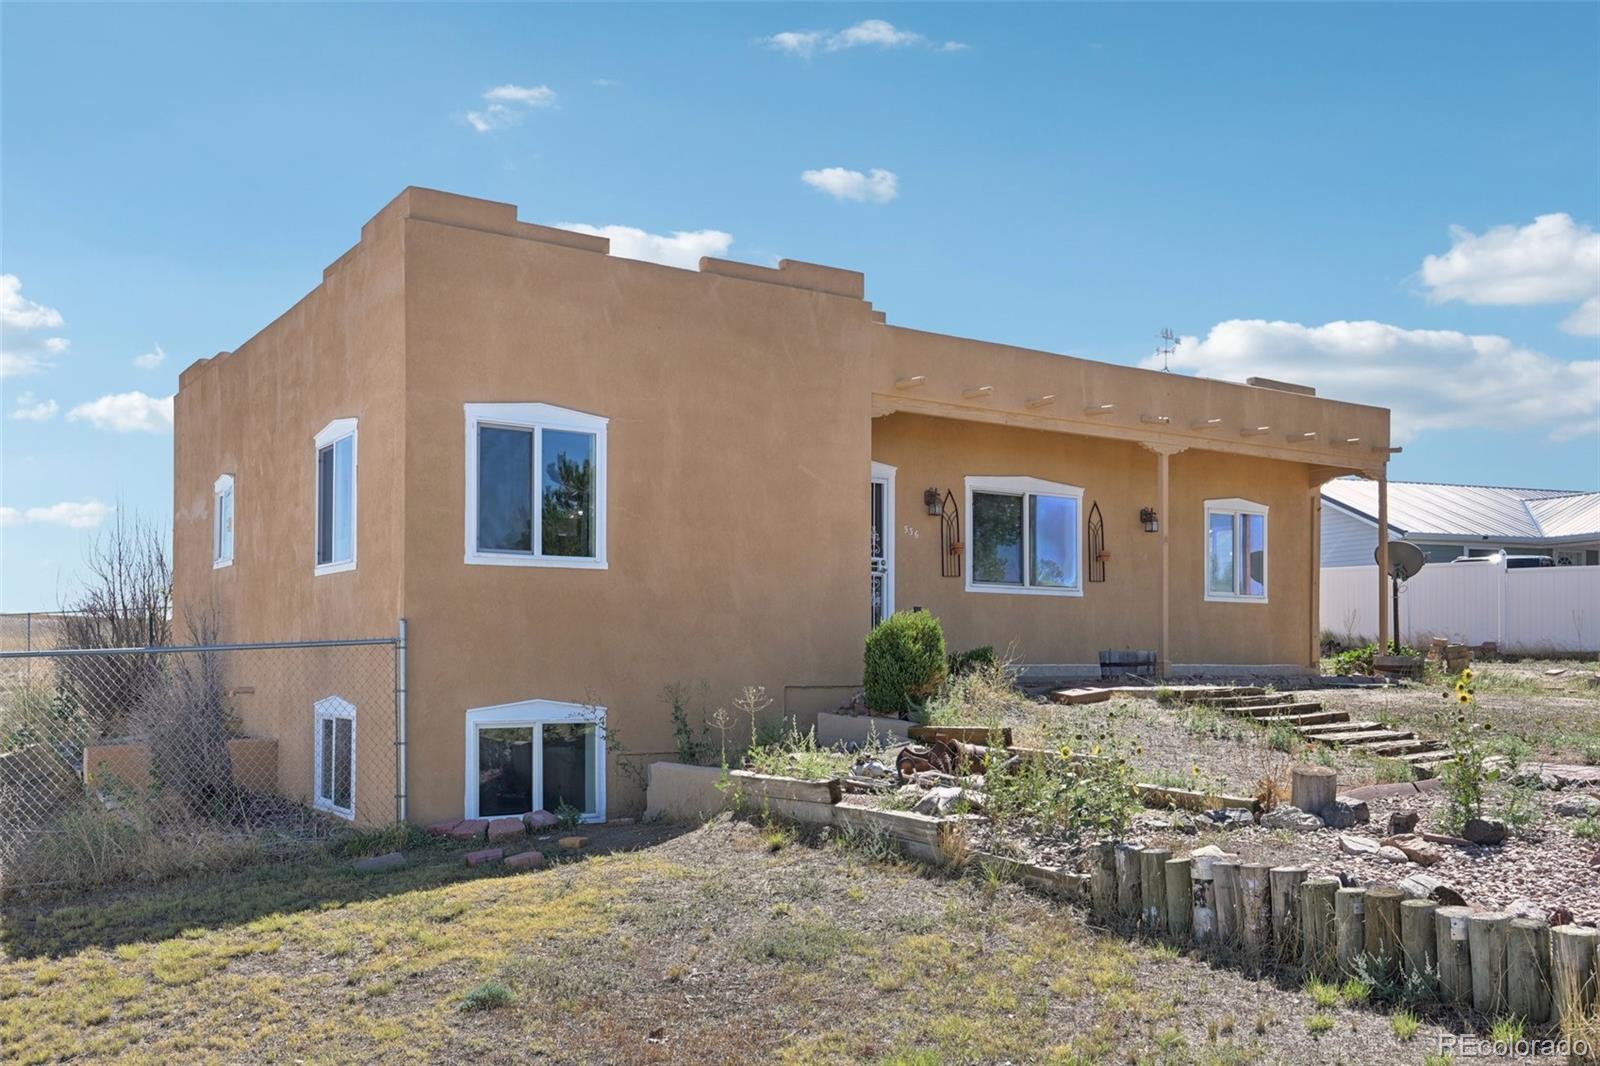
Charming Stucco Ranch with Modern Comforts at 536 10th Ave, Deer Trail, CO Nestled in a quiet cul-de-sac, this beautiful stucco ranch perfectly blends rustic charm and modern amenities. With a commercial-grade flat roof completed in 2017, this home is built to last and designed to impress. The open floor plan is enhanced by stunning wood beams, creating a warm and inviting atmosphere. Step into the primary suite, where youll find a luxurious 5-piece en suite bathroom complete with a relaxing jetted tubyour oasis after a long day. 2 additional bedrooms and full bath are located on the opposite end of the home. The spacious, daylight basement provides an expansive living area. It features a fourth bedroom thats perfect for guests, a home office, or a hobby room. With an over-sized garage and RV parking, theres plenty of space for all your vehicles and outdoor toys. The homes newer AC, microwave, oven, washer, and dryer ensure youll enjoy the best modern convenience from day one. Enjoy RO water from your kitchen sink. The fully fenced backyard is your private retreat, complete with a shed for extra storage and plenty of space for outdoor activities. Watch the Deer Trail fireworks from your front porch, or soak in the breathtaking sunrises and sunsets that paint the sky with vibrant colors. Located far enough from the city to enjoy peaceful stargazing right outside your door, this home offers the tranquility of country living with easy access to urban amenities. The sellers will
Interior Details
2624
4
3
Has Heating:
Yes
Heating Type:
Forced Air With Air Conditioning
Has Cooling:
Yes
Cooling Type:
None
Has Fuel:
Yes
Fuel Type:
Gas
Has Basement:
No
Basement Type:
Partial
Has Flooring:
No
Flooring Type:
N/A
Has Fireplace:
Yes
Fireplace Type:
N/A
Property Details
11761
No
No
Type:
Driveway
Location:
N/A
Status:
N/A
Number of Spaces:
0
No
No
No
No
Yes
No
No
Construction Details
Ranch
Stucco
N/A
Flat
Composition Shingle
Tax History
Year
Amount
Land
Improvement
Percent Change
Assessment
2019
$1,503
$2,160
$17,294
--%
$19,454
2019
$1,503
$2,145
$17,174
--%
$19,319
2017
$1,284
$1,440
$13,824
--%
$15,264
2017
$1,284
$1,440
$13,824
--%
$15,264
2016
$858
$1,194
$10,889
--%
$12,083
2014
$698
$796
$8,748
--%
$9,544
2013
$700
$796
$8,748
--%
$9,544
2011
$683
$0
$0
--%
$9,320

Average Home Price in 80105
Nearby Properties
Zip Code
Price
Bed
Bath
Sqft
Lot
Sold Date
$160,000
$160,000
4 Beds
2 Baths
2,500 Sqft
6,534 Lot (sqft)
Sold 10/13/2026
$400,000
$400,000
4 Beds
3 Baths
2,624 Sqft
11,761 Lot (sqft)
Sold 10/12/2026






