Member Features
Find Real Estate Bargain!
Full foreclosure details
Home value, equity and ownership info
Find homes priced below market
Get full access with a FREE Account
Already a member?
$389,900
Listing Price3beds
1baths
1,810sqft
3,920sqft lot
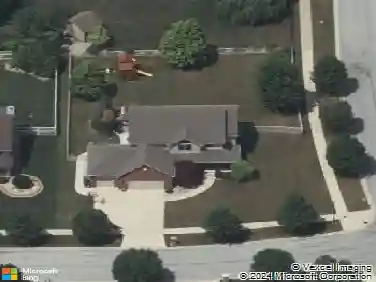
9185 W 107th Pl, Saint John, IN 46373
Member Features
Find Real Estate Bargain!
Full foreclosure details
Home value, equity and ownership info
Find homes priced below market
Get full access with a FREE Account
Already a member?
For Sale
Home type
Price / sqft
Year built
Home Details
Enjoy maintenance-free living without sacrificing space or storage! This beautifully maintained 3-bedroom, 3-bath home offers over 1,800 square feet of living space, plus a 1,162 sq. ft. basement and a 2-car garage. The main level welcomes you with a spacious foyer leading to an open-concept kitchen and great room, along with a desirable main-level primary suite. The great room features a stunning fireplace and an impressive 10-foot sliding glass door that fills the space with natural light. Upstairs, you'll find two additional bedrooms and a full bath, providing comfortable space for family or guests. The current owners have thoughtfully enhanced the home with numerous upgrades, including custom window treatments, hardwood floors throughout, a Culligan water filtration system with reverse osmosis, water softener, whole-house generator, double oven, soft-close cabinetry, and ceiling fans in every room. Conveniently located with easy access for commuting to the city, this home combines comfort, quality, and convenience.
Interior Details
1810
3
1
Has Heating:
Yes
Heating Type:
Yes
Has Cooling:
Yes
Cooling Type:
Central
Has Fuel:
No
Fuel Type:
N/A
Has Basement:
No
Basement Type:
Unfinished
Has Flooring:
No
Flooring Type:
N/A
Has Fireplace:
Yes
Fireplace Type:
N/A
Property Details
3920
No
No
Type:
Garage, Attached
Location:
N/A
Status:
N/A
Number of Spaces:
3
N/A
N/A
N/A
N/A
N/A
N/A
N/A
Construction Details
Row Home
N/A
N/A
N/A
Other (not Classified)
Tax History
Year
Amount
Land
Improvement
Percent Change
Assessment
2019
$3,338
$42,500
$242,500
--%
$285,000
2018
$3,591
$21,200
$253,200
--%
$274,400
2017
$3,776
$21,200
$256,100
--%
$277,300
2017
$3,776
$300
$0
--%
$300
2016
$7
$300
$0
--%
$300

Average Home Price in 46373
Nearby Properties
Zip Code
Price
Bed
Bath
Sqft
Lot
Sold Date
$319,900
3 Beds
2.5 Baths
2,000 Sqft
1,700 Lot (sqft)
Sold 10/27/2026
$324,900
3 Beds
2.5 Baths
2,000 Sqft
1,780 Lot (sqft)
Sold 10/27/2026
$306,948
3 Beds
2.5 Baths
2,000 Sqft
1,700 Lot (sqft)
Sold 10/27/2026
$329,900
$329,900
3 Beds
2.5 Baths
2,000 Sqft
1,700 Lot (sqft)
Sold 10/27/2026
$308,930
$308,930
3 Beds
2.5 Baths
2,000 Sqft
1,640 Lot (sqft)
Sold 10/27/2026
$319,900
3 Beds
3 Baths
2,000 Sqft
1,780 Lot (sqft)
Sold 10/26/2026
$448,900
3 Beds
2 Baths
1,988 Sqft
7,280 Lot (sqft)
Sold 10/27/2026
$424,899
$424,899
-- Beds
2 Baths
1,940 Sqft
8,100 Lot (sqft)
Sold 10/27/2026
$394,000
$394,000
-- Beds
2 Baths
1,790 Sqft
10,105 Lot (sqft)
Sold 10/26/2026