Member Features
Find Real Estate Bargain!
Full foreclosure details
Home value, equity and ownership info
Find homes priced below market
Get full access with a FREE Account
Already a member?
$374,629
Listing Price4beds
2baths
1,952sqft
7,318sqft lot
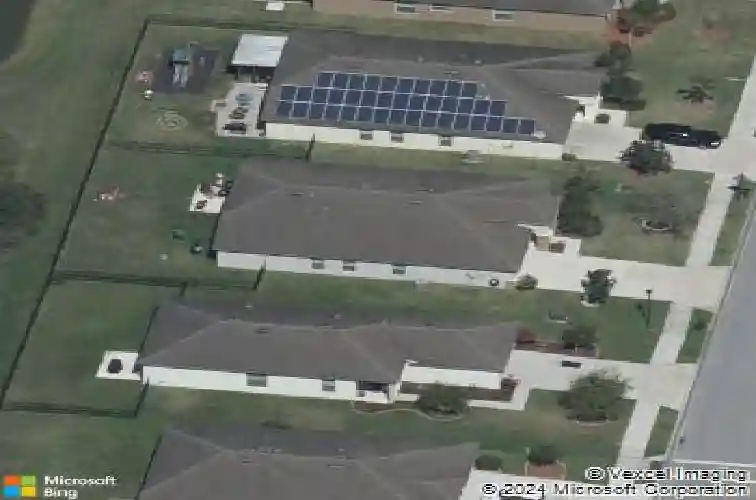
5607 106th Ave E, Parrish, FL 34219
Member Features
Find Real Estate Bargain!
Full foreclosure details
Home value, equity and ownership info
Find homes priced below market
Get full access with a FREE Account
Already a member?
For Sale
Home type
Price / sqft
Year built
Home Details
Under contract-accepting backup offers. One or more photo(s) has been virtually staged. Welcome to your next home in Harrison Ranch! This 4-bedroom, 2-bathroom home offers the perfect blend of comfort, style, and functionality. From the moment you arrive, youll notice the stunning stone-facing exterior that adds timeless curb appeal. Step inside to find a welcoming living and dining room combination, ideal for both everyday living and hosting guests. The heart of the home is the upgraded kitchen, featuring stainless steel appliances, quartz countertops, a stylish tile backsplash, and a cozy eat-in space. The kitchen flows seamlessly into the family room, creating an open-concept layout perfect for entertaining. Designed with privacy in mind, the home offers a desirable split floorplan. The master suite is tucked away on one side of the home and features 2 closets and an ensuite bathroom complete with dual sinks, a garden tub, walk-in shower, and a separate water closet. On the opposite side of the home, youll find three additional bedrooms and a full bathroom, perfect for family or guests. Enjoy beautiful sunsets when you step outside to the fully fenced backyard with serene pond and preserve views, offering both privacy and a peaceful setting. Major updates provide peace of mind, including a new roof in 2025 and AC replaced in 2021. Additional highlights include a dedicated laundry room, irrigation system, and hurricane shutters for added convenience. Recent school rezoning
Interior Details
1952
4
2
Has Heating:
Yes
Heating Type:
Central
Has Cooling:
Yes
Cooling Type:
Central
Has Fuel:
Yes
Fuel Type:
Electric
Has Basement:
No
Basement Type:
No Basement
Has Flooring:
No
Flooring Type:
N/A
Has Fireplace:
Yes
Fireplace Type:
N/A
Property Details
7318
No
No
Type:
Garage, Attached
Location:
N/A
Status:
N/A
Number of Spaces:
2
No
No
No
No
Yes
No
No
Construction Details
N/A
Stucco
N/A
Gable/hip
Composition Shingle
Tax History
Year
Amount
Land
Improvement
Percent Change
Assessment
2020
$4,081
$35,000
$175,972
--%
$210,972
2019
$4,771
$35,000
$183,605
--%
$218,605
2017
$3,113
$30,000
$178,001
--%
$208,001
2017
$3,113
$0
$0
--%
$144,094
2016
$2,830
$0
$0
--%
$141,130
2014
$2,711
$0
$0
--%
$139,037
2013
$3,055
$0
$0
--%
$131,819
2012
$1,236
$0
$0
--%
$12,040

Average Home Price in 34219
Nearby Properties
Zip Code
Price
Bed
Bath
Sqft
Lot
Sold Date
$414,383
$414,383
4 Beds
2 Baths
2,209 Sqft
7,930 Lot (sqft)
Sold 07/22/2026
$414,619
$414,619
3 Beds
2 Baths
2,164 Sqft
9,701 Lot (sqft)
Sold 07/01/2026
$435,000
3 Beds
2 Baths
2,144 Sqft
12,428 Lot (sqft)
Sold 10/13/2026
$440,000
$440,000
3 Beds
2 Baths
2,144 Sqft
8,043 Lot (sqft)
Sold 09/29/2026
$399,900
$399,900
4 Beds
2.5 Baths
1,996 Sqft
9,509 Lot (sqft)
Sold 10/27/2026
$384,755
$384,755
3 Beds
2 Baths
1,664 Sqft
7,296 Lot (sqft)
Sold 10/27/2026
$389,113
$389,113
3 Beds
2 Baths
2,144 Sqft
7,296 Lot (sqft)
Sold 10/27/2026
$420,000
$420,000
3 Beds
2 Baths
1,700 Sqft
8,742 Lot (sqft)
Sold 10/27/2026
$322,295
$322,295
4 Beds
2 Baths
1,684 Sqft
7,320 Lot (sqft)
Sold 10/27/2026