Member Features
Find Real Estate Bargain!
Full foreclosure details
Home value, equity and ownership info
Find homes priced below market
Get full access with a FREE Account
Already a member?
$388,766
Listing Price3beds
2baths
2,144sqft
7,296sqft lot
5716 110th Ave E, Parrish, FL 34219
Member Features
Find Real Estate Bargain!
Full foreclosure details
Home value, equity and ownership info
Find homes priced below market
Get full access with a FREE Account
Already a member?
For Sale
Off Market
Home type
Price / sqft
Year built
Home Details
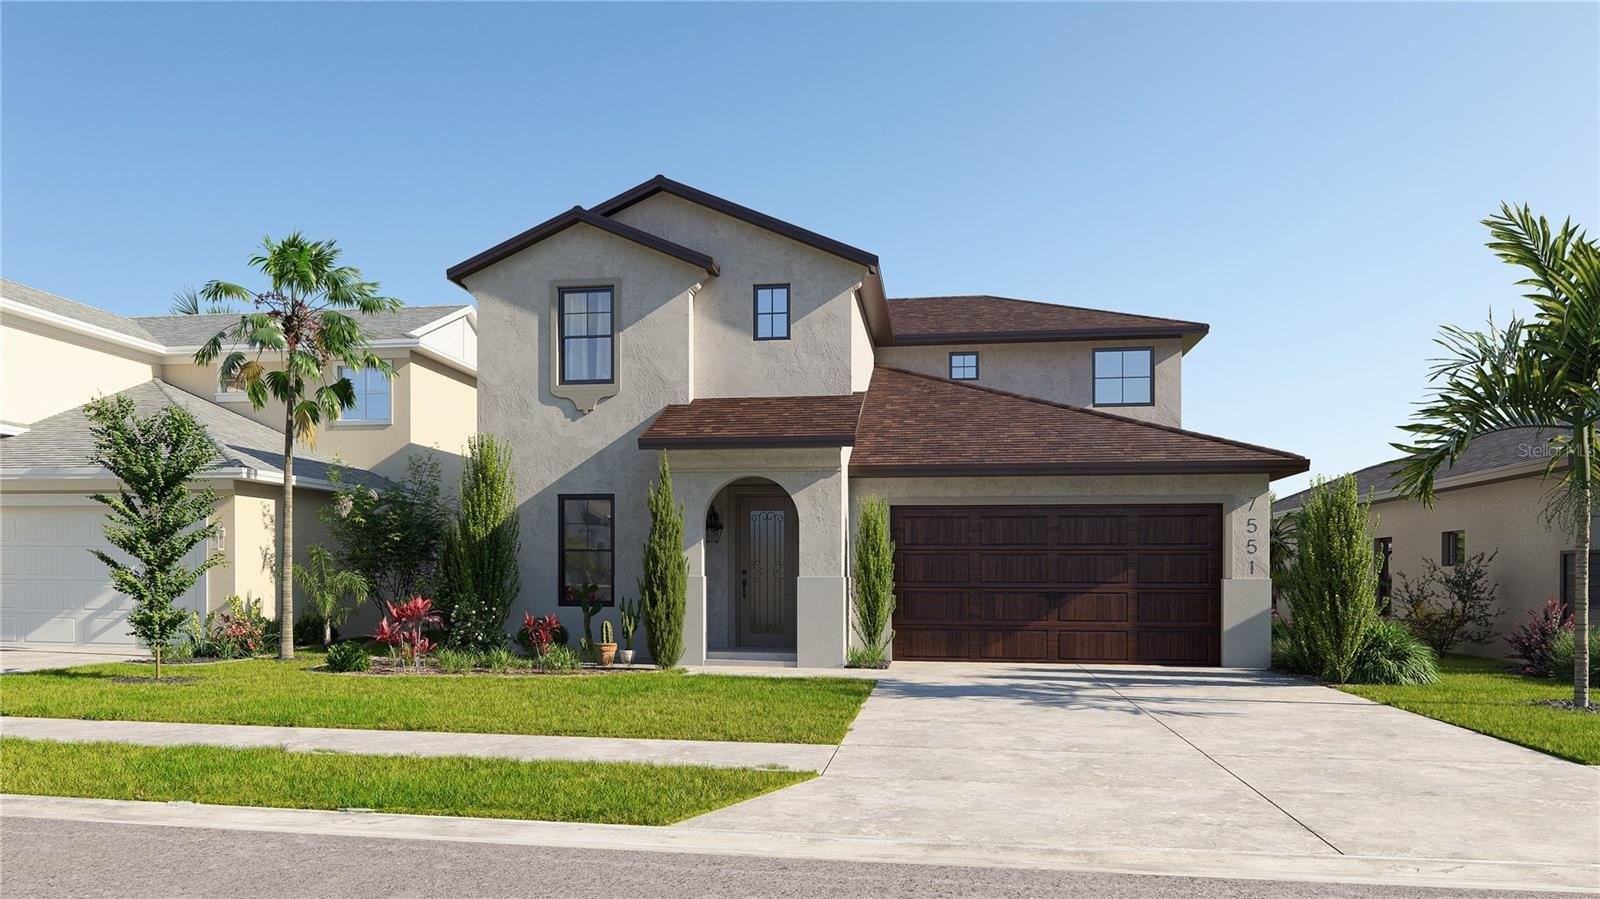
Under contract-accepting backup offers. New Price! WELCOME HOME to 5716 110th Avenue E, a well-appointed 2014-built single-family residence located in the desirable Harrison Ranch community, centrally positioned in Parrish, FL. Offering 2,144 square feet under air, this 3-bedroom, 2-bathroom, 2-car garage home features a newly painted exterior (2025) and meticulously maintained landscaping (added 2025), providing excellent curb appeal.nThe interior layout includes a recently refreshed split floor plan (painted 2023), two spacious guest bedrooms with shared bath, a versatile den/office (suitable as a potential fourth bedroom), and a primary suite with an upgraded master bathroom (2024). The main living area is designed for flexibility and comfort, featuring an open-concept kitchen, dining, and living space. The kitchen is equipped with a large island, granite countertops, decorative backsplash, stainless steel appliances, and enhanced cabinetry. The living area offers an electric fireplace set against custom shiplap and provides access via a large slider to the covered lanai, open patio, and a fenced yard with water views.nAdditional features include a built-in 'mud' area adjoining the indoor laundry and custom shelving in the garage. Community amenities comprise over five miles of walking trails, swimming pool, tennis courts, basketball and pickleball courts, park, playground, fitness center, clubhouse, and reclaimed water irrigation. Conveniently situated near acclaimed scho
Interior Details
2144
3
2
Has Heating:
Yes
Heating Type:
Central
Has Cooling:
Yes
Cooling Type:
Central
Has Fuel:
Yes
Fuel Type:
Electric
Has Basement:
No
Basement Type:
N/A
Has Flooring:
No
Flooring Type:
N/A
Has Fireplace:
Yes
Fireplace Type:
N/A
Property Details
7296
No
No
Type:
Garage, Attached
Location:
N/A
Status:
N/A
Number of Spaces:
2
No
No
No
No
Yes
No
No
Construction Details
N/A
Stucco
N/A
Gable/hip
Composition Shingle
Tax History
Year
Amount
Land
Improvement
Percent Change
Assessment
2020
$3,949
$0
$0
--%
$201,901
2019
$3,905
$0
$0
--%
$197,362
2017
$2,072
$0
$0
--%
$193,682
2017
$2,072
$0
$0
--%
$189,698
2016
$1,805
$0
$0
--%
$185,796
2014
$1,508
$0
$0
--%
$30,000
2013
$1,008
$0
$0
--%
$5,618

Average Home Price in 34219
Nearby Properties
Zip Code
Price
Bed
Bath
Sqft
Lot
Sold Date
$397,389
4 Beds
2 Baths
1,997 Sqft
6,600 Lot (sqft)
Sold 09/30/2026
$440,876
$440,876
4 Beds
2 Baths
2,256 Sqft
8,279 Lot (sqft)
Sold 07/01/2026
$415,570
$415,570
3 Beds
2 Baths
2,164 Sqft
9,701 Lot (sqft)
Sold 07/01/2026
$594,298
$594,298
5 Beds
3 Baths
2,376 Sqft
8,036 Lot (sqft)
Sold 10/27/2026
$450,000
$450,000
4 Beds
2 Baths
2,256 Sqft
12,647 Lot (sqft)
Sold 10/13/2026
$417,000
$417,000
4 Beds
2 Baths
2,022 Sqft
7,936 Lot (sqft)
Sold 10/26/2026
$494,627
3 Beds
2 Baths
2,164 Sqft
8,411 Lot (sqft)
Sold 10/26/2026
$440,000
$440,000
3 Beds
2 Baths
2,144 Sqft
8,043 Lot (sqft)
Sold 09/29/2026
$399,900
$399,900
4 Beds
2.5 Baths
1,996 Sqft
9,509 Lot (sqft)
Sold 10/27/2026