Member Features
Find Real Estate Bargain!
Full foreclosure details
Home value, equity and ownership info
Find homes priced below market
Get full access with a FREE Account
Already a member?
$775,000
Listing Price3beds
4baths
2,041sqft
4,500sqft lot
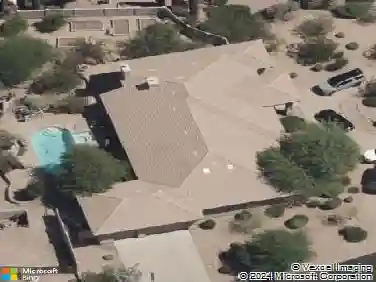
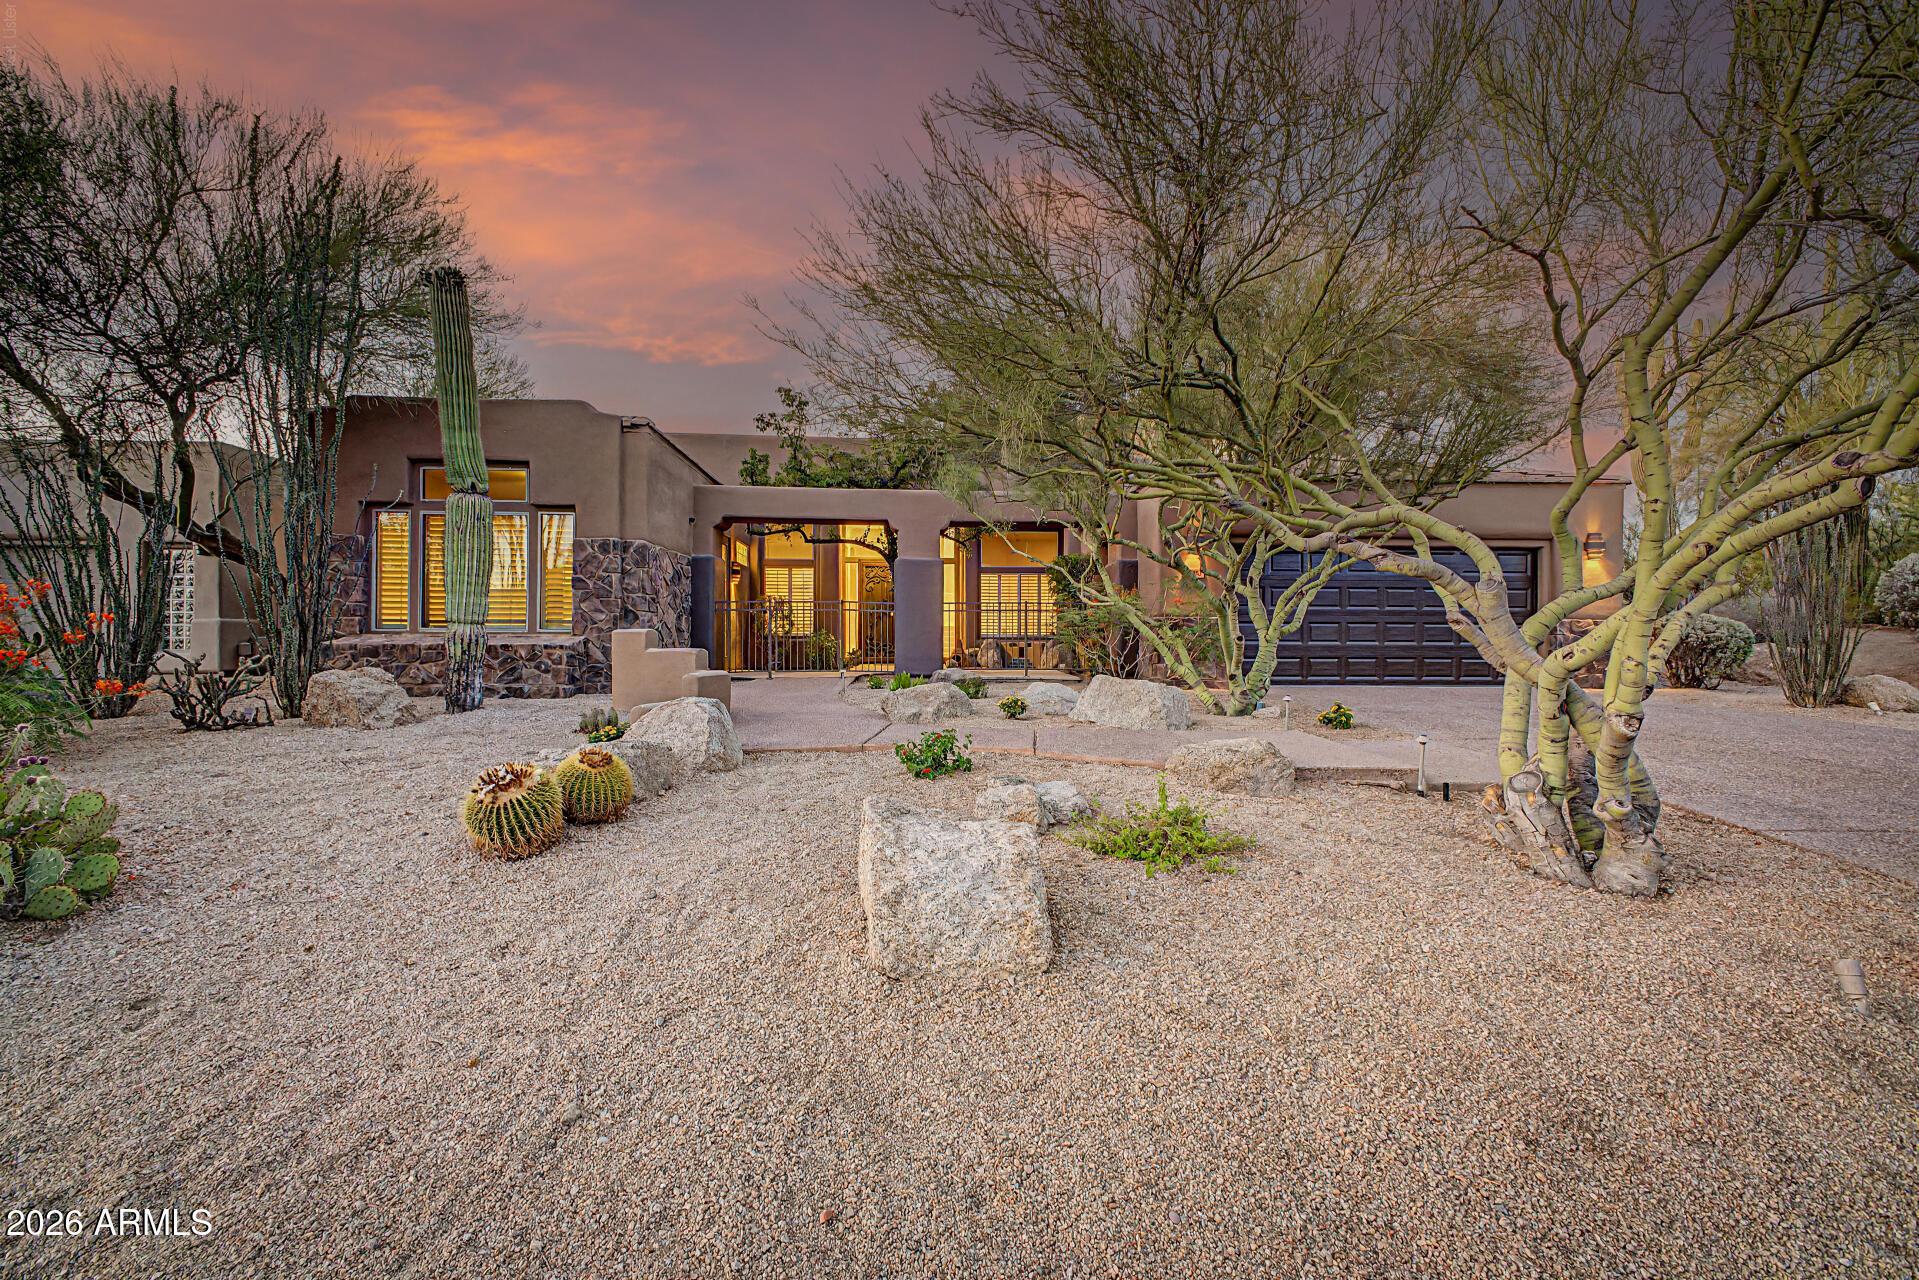
10336 N 104th Way, Scottsdale, AZ 85258
Member Features
Find Real Estate Bargain!
Full foreclosure details
Home value, equity and ownership info
Find homes priced below market
Get full access with a FREE Account
Already a member?
For Sale
Off Market
Home type
Price / sqft
Year built
Home Details
TOTAL REMODEL and GORGEOUS in 55+ Community. Features Large Great Room, Dining Room and Eat-in Kitchen. TWO [2] Master Bedrooms plus 3rd bedroom with ensuite half bath. All NEW porcelain flooring, cabinets, Quartz Countertops and Appliances. Located in a Cul De Sac with large patio that faces the park and walking path. The pool is across the street. Remodeled with WIDE DOORS and halls, no steps, roll-in shower in the Main Primary Suite. 2nd Primary features TUB and separate Shower. Garage entry into an over-sized laundry room provides easy access to the home. Located close to medical, entertainment and highways. This is a 55+ community. NO STEPS, All on one LEVEL. Conveniently located to all Scottsdale amenities. Air Conditioner, Roof, and appliances are recently new. Freshly painted.
Interior Details
2041
3
4
Has Heating:
Yes
Heating Type:
Forced Air With Air Conditioning
Has Cooling:
Yes
Cooling Type:
Refrigerator
Has Fuel:
No
Fuel Type:
N/A
Has Basement:
No
Basement Type:
N/A
Has Flooring:
No
Flooring Type:
N/A
Has Fireplace:
Yes
Fireplace Type:
N/A
Property Details
4500
No
No
Type:
N/A
Location:
N/A
Status:
N/A
Number of Spaces:
N/A
N/A
N/A
N/A
N/A
N/A
N/A
N/A
Construction Details
Townhouse
Wood Frame
N/A
N/A
Tile
Tax History
Year
Amount
Land
Improvement
Percent Change
Assessment
2020
$2,572
$7,520
$30,100
--%
$37,620
2019
$2,487
$7,060
$28,250
--%
$35,310
2018
$2,408
$7,040
$28,170
--%
$35,210
2017
$1,970
$6,610
$26,470
--%
$33,080
2016
$1,932
$6,460
$25,840
--%
$32,300
2014
$1,837
$4,900
$19,610
--%
$24,510
2013
$1,720
$4,070
$16,280
--%
$20,350
2012
$1,985
$4,880
$19,520
--%
$24,400

Average Home Price in 85258
Nearby Properties
Zip Code
Price
Bed
Bath
Sqft
Lot
Sold Date
$703,589
$703,589
-- Beds
2.5 Baths
1,866 Sqft
4,248 Lot (sqft)
Sold 10/24/2026
$690,344
$690,344
2 Beds
4 Baths
2,041 Sqft
4,767 Lot (sqft)
Sold 09/30/2026
$788,763
$788,763
3 Beds
2.5 Baths
1,980 Sqft
5,070 Lot (sqft)
Sold 09/23/2026
$642,589
$642,589
2 Beds
2.5 Baths
1,980 Sqft
4,910 Lot (sqft)
Sold 09/10/2026
$751,223
-- Beds
2.5 Baths
1,948 Sqft
4,310 Lot (sqft)
Sold 08/26/2026
$755,523
$755,523
3 Beds
4 Baths
2,041 Sqft
4,311 Lot (sqft)
Sold 10/26/2026
$799,000
3 Beds
2.5 Baths
2,227 Sqft
4,275 Lot (sqft)
Sold 10/27/2026
$799,000
3 Beds
3 Baths
2,041 Sqft
4,300 Lot (sqft)
Sold 10/13/2026
$639,000
2 Beds
2 Baths
1,781 Sqft
4,896 Lot (sqft)
Sold 10/13/2026