
Member Features
Find Real Estate Bargain!
Full foreclosure details
Home value, equity and ownership info
Find homes priced below market
Get full access with a FREE Account
Already a member?
$357,000
Listing Price2beds
2.5baths
1,190sqft
3,677sqft lot
17936 E 104th Way, Commerce City, CO 80022
Member Features
Find Real Estate Bargain!
Full foreclosure details
Home value, equity and ownership info
Find homes priced below market
Get full access with a FREE Account
Already a member?
For Sale
Off Market
Home type
Price / sqft
Year built
Home Details
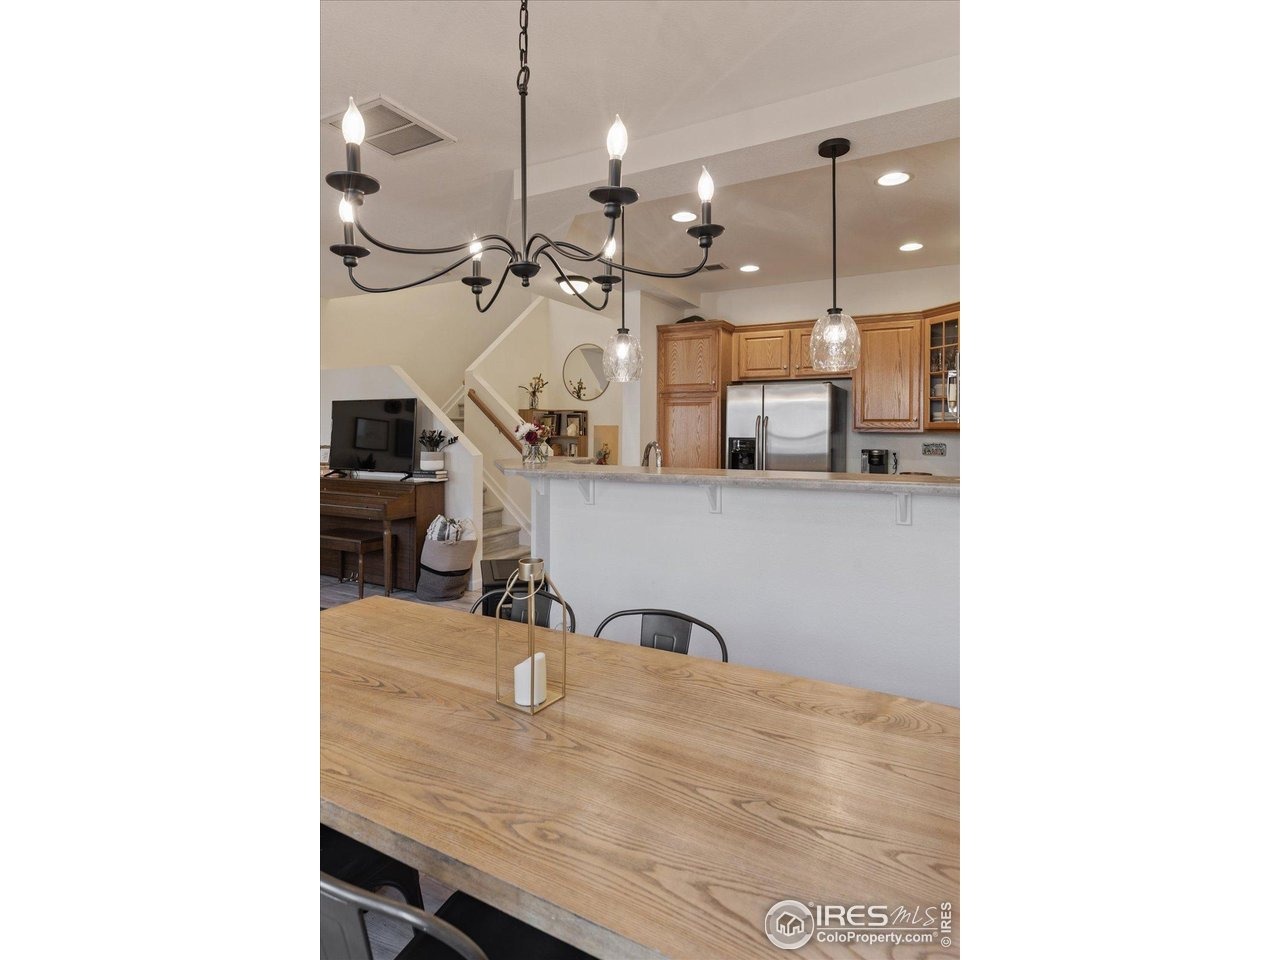
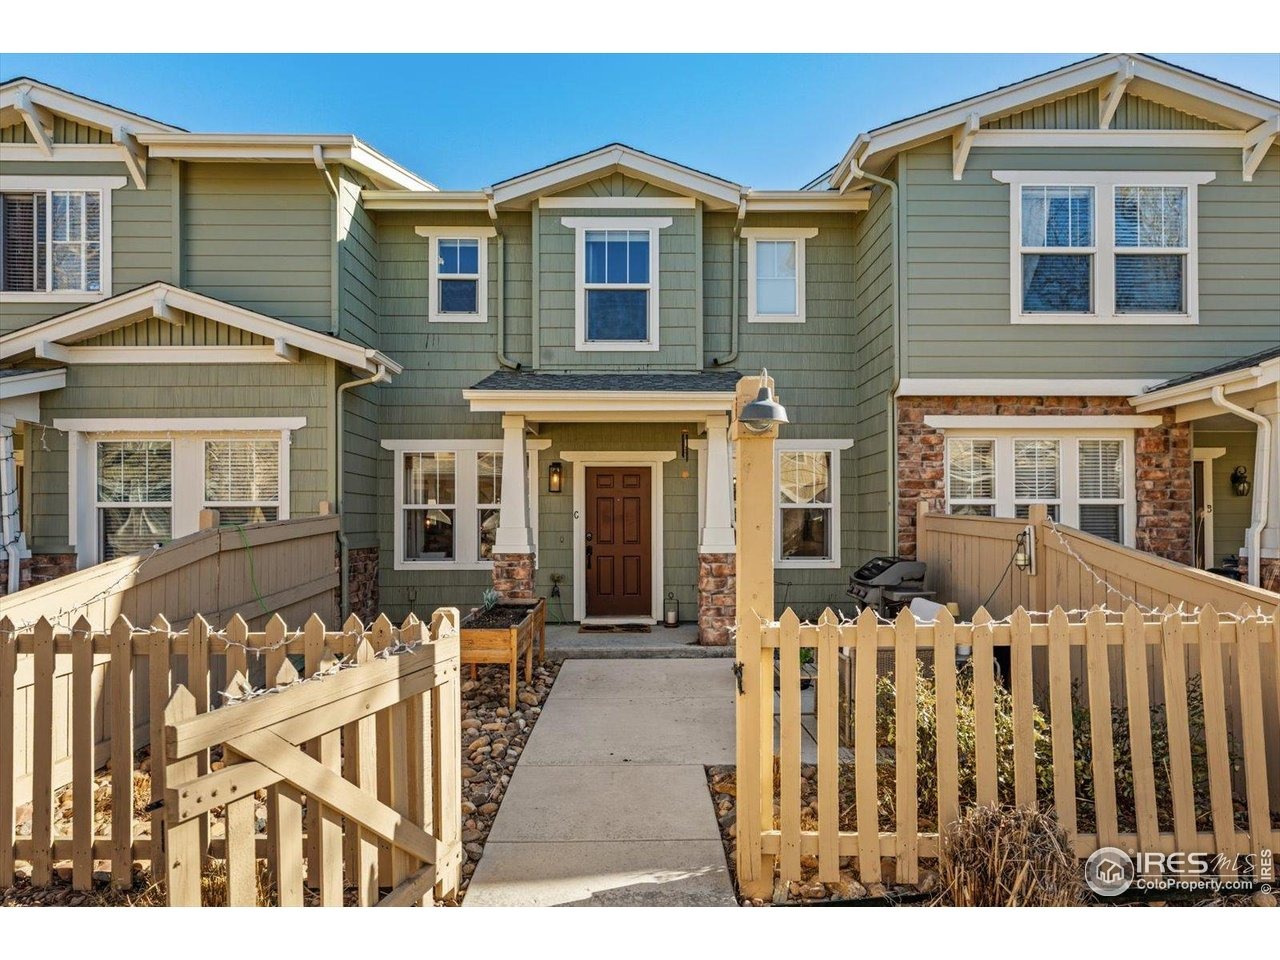
This thoughtfully designed two-bedroom, three-bath townhome-style condo offers an easy,flexible layout with room to live, work, and gather. The open main level flows naturally between kitchen, dining, living, and outdoor spaces -well suited for everyday life and casual entertaining.A standout feature is the generously sized, fenced front yard - ideal for grilling, outdoor dining,or simply enjoying a bit of fresh air and privacy.Upstairs, the spacious primary suite includes an ensuite bath and walk-in closet. A secondary bedroom with full bath provides comfortable accommodations, while the loft offers adaptable space for a home office, music area, book nook, or play space. An attached two-car garage adds everyday convenience and storage.Take a turn around the block for a stopover at the Reunion Coffee House, or venture moments further to the Reunion Recreation Center (pool, gym, sport courts) accessible via a scenic playground the lake surrounded by mountain views. With restaurants and groceries just minutes down the road, this is a well-balanced home that exemplifies practical living within one of Reunion's most loved locations.
Interior Details
1190
2
2.5
Has Heating:
Yes
Heating Type:
Forced Air With Air Conditioning
Has Cooling:
Yes
Cooling Type:
Central
Has Fuel:
No
Fuel Type:
N/A
Has Basement:
No
Basement Type:
N/A
Has Flooring:
No
Flooring Type:
N/A
Has Fireplace:
Yes
Fireplace Type:
N/A
Property Details
3677
No
No
Type:
Garage, Attached
Location:
N/A
Status:
N/A
Number of Spaces:
2
No
No
No
No
Yes
No
No
Construction Details
N/A
Aluminum/vinyl
N/A
Gable
Composition Shingle
Tax History
Year
Amount
Land
Improvement
Percent Change
Assessment
2019
$4,109
$4,220
$15,440
--%
$19,660
2019
$4,109
$4,220
$15,440
--%
$19,660
2018
$3,580
$1,800
$14,740
--%
$16,540
2017
$3,496
$1,800
$14,740
--%
$16,540
2016
$2,421
$1,990
$9,900
--%
$11,890
2014
$1,858
$1,330
$7,860
--%
$9,190
2013
$1,814
$1,330
$7,860
--%
$9,190
2012
$2,046
$1,330
$9,560
--%
$10,890

Average Home Price in 80022
Nearby Properties
Zip Code
Price
Bed
Bath
Sqft
Lot
Sold Date
$289,000
2 Beds
2.5 Baths
1,190 Sqft
2,164 Lot (sqft)
Sold 10/06/2026
$357,000
2 Beds
2.5 Baths
1,190 Sqft
3,677 Lot (sqft)
Sold 01/09/2026
$305,000
2 Beds
1 Baths
1,190 Sqft
2,880 Lot (sqft)
Sold 09/10/2026
$300,000
2 Beds
2 Baths
1,348 Sqft
2,880 Lot (sqft)
Sold NaN/NaN/NaN






