Member Features
Find Real Estate Bargain!
Full foreclosure details
Home value, equity and ownership info
Find homes priced below market
Get full access with a FREE Account
Already a member?
$401,334
Listing Price4beds
2baths
1,450sqft
4,136sqft lot
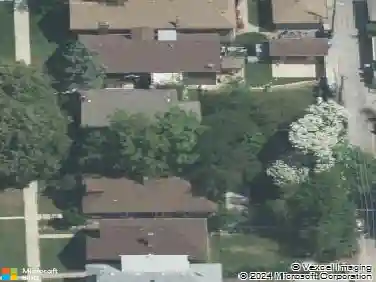
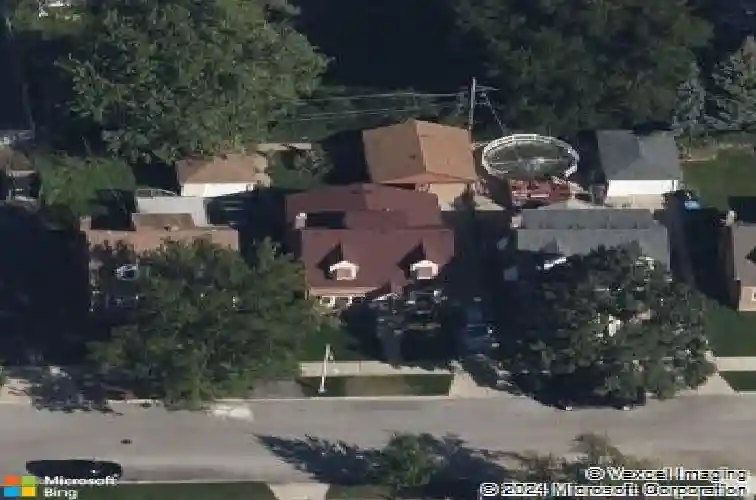
3922 W 104th St, Chicago, IL 60655
Member Features
Find Real Estate Bargain!
Full foreclosure details
Home value, equity and ownership info
Find homes priced below market
Get full access with a FREE Account
Already a member?
For Sale
Home type
Price / sqft
Year built
Home Details
Calling all City of Chicago employees! Welcome to this beautifully maintained 3-bedroom, 2.5-bath home in sought-after Mount Greenwood. Step inside to find gleaming hardwood floors and elegant crown molding throughout the inviting living room and formal dining room-perfect for both everyday living and entertaining. The eat-in kitchen is thoughtfully designed with stainless steel appliances, a built-in pantry, Pergo laminate flooring, and abundant cabinetry. A charming coffee nook creates the perfect spot to start your day. The spacious main-level primary suite offers hardwood floors, a private sitting area, and a full en-suite bath-providing comfort and convenience all on one level. In addition, the primary suite has been thoughtfully modified for enhanced accessibility and ease of mobility, featuring widened doorways, a comfort-height toilet, and a shower equipped with a safety grab bar. These updates provide added convenience, safety, and functionality while maintaining comfort and style. Upstairs, you'll find two carpeted bedrooms and a full hall bath. One bedroom features a large walk-in closet plus an additional closet, while a hall linen closet adds even more storage. The partially finished basement expands your living space with a cozy family room complete with a gas-burning fireplace, ceramic tile flooring, and a built-in stereo system. A bonus room offers flexibility for a potential fourth bedroom, home office, or workout space. The large utility room includes a wash
Interior Details
1450
4
2
Has Heating:
Yes
Heating Type:
Yes
Has Cooling:
Yes
Cooling Type:
Central
Has Fuel:
No
Fuel Type:
N/A
Has Basement:
No
Basement Type:
Finished
Has Flooring:
No
Flooring Type:
N/A
Has Fireplace:
Yes
Fireplace Type:
N/A
Property Details
4136
No
No
Type:
Garage, Detached
Location:
N/A
Status:
N/A
Number of Spaces:
1
N/A
N/A
N/A
N/A
N/A
N/A
N/A
Construction Details
Bungalow
Brick/stone (brick And/or Stone)
N/A
N/A
Asphalt
Tax History
Year
Amount
Land
Improvement
Percent Change
Assessment
2018
$3,771
$3,929
$21,301
--%
$25,230
2017
$3,201
$3,515
$17,400
--%
$20,915
2016
$3,892
$3,515
$20,155
--%
$23,670
2015
$3,522
$3,515
$20,155
--%
$23,670
2014
$3,162
$3,308
$18,096
--%
$21,404
2012
$3,080
$3,308
$18,096
--%
$21,404
2011
$3,329
$4,136
$21,750
--%
$25,886

Average Home Price in 60655
Nearby Properties
Zip Code
Price
Bed
Bath
Sqft
Lot
Sold Date
$332,098
$332,098
3 Beds
1 Baths
1,377 Sqft
6,350 Lot (sqft)
Sold 10/22/2026
$469,378
$469,378
3 Beds
1.5 Baths
1,473 Sqft
5,323 Lot (sqft)
Sold 10/14/2026
$262,664
$262,664
3 Beds
1.5 Baths
1,347 Sqft
4,363 Lot (sqft)
Sold 09/25/2026
$265,404
$265,404
3 Beds
1.5 Baths
1,347 Sqft
3,375 Lot (sqft)
Sold 09/25/2026
$319,849
$319,849
3 Beds
1.5 Baths
1,236 Sqft
6,650 Lot (sqft)
Sold 08/12/2026
$340,700
$340,700
3 Beds
1 Baths
1,346 Sqft
7,150 Lot (sqft)
Sold 10/27/2026
$401,334
$401,334
4 Beds
2 Baths
1,450 Sqft
4,136 Lot (sqft)
Sold 10/26/2026
$379,900
$379,900
3 Beds
2 Baths
1,482 Sqft
5,607 Lot (sqft)
Sold 10/13/2026
$299,900
$299,900
3 Beds
1 Baths
1,577 Sqft
6,600 Lot (sqft)
Sold 10/27/2026