Member Features
Find Real Estate Bargain!
Full foreclosure details
Home value, equity and ownership info
Find homes priced below market
Get full access with a FREE Account
Already a member?
$795,000
Listing Price--beds
--baths
2,500sqft
297,515sqft lot
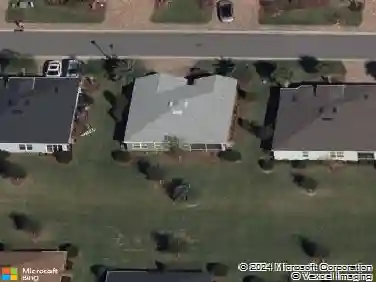
10620 NE 104th Cir, Oxford, FL 34484
Member Features
Find Real Estate Bargain!
Full foreclosure details
Home value, equity and ownership info
Find homes priced below market
Get full access with a FREE Account
Already a member?
For Sale
Off Market
Home type
Price / sqft
Year built
Home Details
Welcome to 10620 NE 104th Cir, a custom-built home nestled on nearly 7 private acres in the prestigious gated community of Sumter Crossing in Oxford, Florida. Known for its expansive acreage homesites, custom residences, equestrian-friendly lifestyle, and convenient location near The Villages, I-75, and the Florida Turnpike, Sumter Crossing offers a rare combination of privacy, space, and accessibility with no age restrictions.nThis 3-bedroom, 3-bathroom home with a 3-car garage is set on a beautifully wooded and fenced parcel, accessed through a private electric gate. Designed with versatility in mind, the home offers an abundance of living and flex spaces, including a media room, office/den, a separate room off the primary bedroom that could serve as a nursery, home office, or yoga room, and another den or flex room near the entry. A hobby or storage room off the dining area provides even more useful space, while the interior utility room adds convenience.nInside, you'll find 9.5-foot ceilings and a spacious kitchen featuring granite countertops and an abundance of wood cabinetry for storage. The guest bathroom features a dual granite vanity and shower/tub combination. The private primary suite includes a large walk-in closet, dual granite vanity, tiled walk-in shower, and its own additional flex room.nStep outside to the spacious screened back porch, where you can relax, entertain, or enjoy your morning coffee while taking in peaceful views of the surrounding wooded acreag
Interior Details
2500
N/A
N/A
Has Heating:
No
Heating Type:
N/A
Has Cooling:
No
Cooling Type:
N/A
Has Fuel:
No
Fuel Type:
N/A
Has Basement:
No
Basement Type:
N/A
Has Flooring:
No
Flooring Type:
N/A
Has Fireplace:
Yes
Fireplace Type:
N/A
Property Details
297515
No
No
Type:
Garage, Attached
Location:
N/A
Status:
N/A
Number of Spaces:
4
No
No
No
No
Yes
No
No
Construction Details
Conventional
Block
N/A
N/A
N/A
Tax History
Year
Amount
Land
Improvement
Percent Change
Assessment
2020
$3,043
$0
$0
--%
$281,170
2019
$3,047
$0
$0
--%
$274,850
2018
$2,709
$0
$0
--%
$269,730
2017
$2,734
$0
$0
--%
$264,190
2016
$2,711
$0
$0
--%
$258,760
2014
$1,486
$0
$0
--%
$120,960
2013
$1,567
$0
$0
--%
$120,960
2012
$1,599
$0
$0
--%
$120,950

Average Home Price in 34484
Nearby Properties
Zip Code
Price
Bed
Bath
Sqft
Lot
Sold Date
$1,149,000
$1,149,000
4 Beds
2.5 Baths
2,840 Sqft
168,142 Lot (sqft)
Sold 10/26/2026
$795,000
$795,000
-- Beds
-- Baths
2,500 Sqft
297,515 Lot (sqft)
Sold 10/27/2026