
Member Features
Find Real Estate Bargain!
Full foreclosure details
Home value, equity and ownership info
Find homes priced below market
Get full access with a FREE Account
Already a member?
$269,949
Listing Price--beds
2baths
1,391sqft
6,490sqft lot
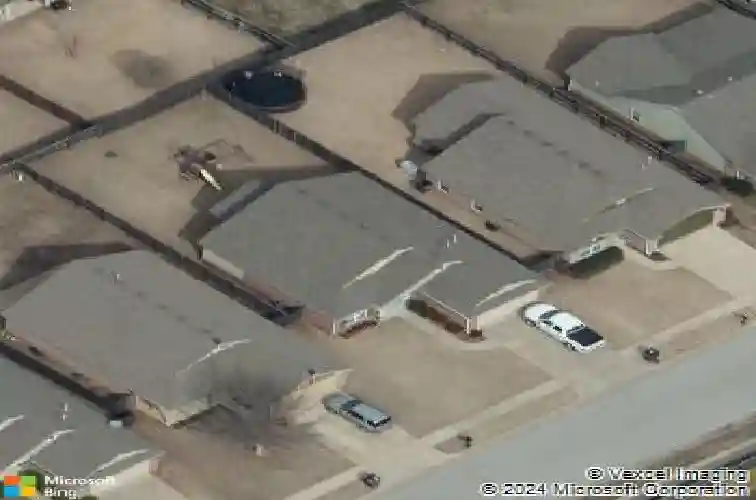
4017 W 103rd CT S, Jenks, OK 74037
Member Features
Find Real Estate Bargain!
Full foreclosure details
Home value, equity and ownership info
Find homes priced below market
Get full access with a FREE Account
Already a member?
For Sale
Home type
Price / sqft
Year built
Home Details
Beautifully updated and move-in ready, this 3-bedroom, 2-bath home offers a smart open-concept layout with a split floor plan designed for both comfort and functionality. The recent exterior update gives the home great curb appeal, while the spacious living area flows easily into the kitchen and dining space, making everyday living and entertaining feel effortless. The private primary suite is separated from the additional bedrooms, offering a layout buyers love. One standout feature is the in-ground storm shelter located in the garage, adding valuable peace of mind during Oklahoma storm season. Outside, enjoy a large backyard with a privacy fence, perfect for pets, play, gardening, or weekend gatherings. Located in the desirable Jenks West Elementary school district, this home combines practical updates, safety features, and a highly convenient floor plan in one great package.
Interior Details
1391
N/A
2
Has Heating:
Yes
Heating Type:
Central
Has Cooling:
Yes
Cooling Type:
Central
Has Fuel:
No
Fuel Type:
N/A
Has Basement:
No
Basement Type:
Partial
Has Flooring:
No
Flooring Type:
N/A
Has Fireplace:
Yes
Fireplace Type:
N/A
Property Details
6490
No
No
Type:
Garage, Attached
Location:
N/A
Status:
N/A
Number of Spaces:
2
No
No
No
No
Yes
No
No
Construction Details
Ranch
Aluminum/vinyl
N/A
Gable/hip
Asphalt
Tax History
Year
Amount
Land
Improvement
Percent Change
Assessment
2019
$2,162
$3,850
$13,409
--%
$17,259
2019
$2,162
$3,762
$13,101
--%
$16,863
2018
$2,073
$3,850
$12,210
--%
$16,060
2017
$2,039
$3,850
$12,210
--%
$16,060
2016
$2,089
$3,850
$12,210
--%
$16,060
2014
$2,206
$3,850
$13,420
--%
$17,270
2013
$2,097
$3,850
$13,420
--%
$17,270
2012
$2,085
$3,850
$13,420
--%
$17,270

Average Home Price in 74037
Nearby Properties
Zip Code
Price
Bed
Bath
Sqft
Lot
Sold Date
$264,323
$264,323
-- Beds
2 Baths
1,468 Sqft
5,881 Lot (sqft)
Sold 07/07/2026
$264,592
$264,592
-- Beds
2 Baths
1,373 Sqft
6,795 Lot (sqft)
Sold 06/29/2026
$297,135
$297,135
-- Beds
2 Baths
1,543 Sqft
8,451 Lot (sqft)
Sold 10/27/2026
$253,658
$253,658
3 Beds
2 Baths
1,498 Sqft
5,837 Lot (sqft)
Sold 10/27/2026
$266,544
$266,544
3 Beds
2 Baths
1,524 Sqft
8,668 Lot (sqft)
Sold 10/27/2026
$288,192
$288,192
-- Beds
2 Baths
1,465 Sqft
8,233 Lot (sqft)
Sold 10/27/2026
$271,123
$271,123
-- Beds
2 Baths
1,434 Sqft
7,623 Lot (sqft)
Sold 09/29/2026
$269,949
$269,949
-- Beds
2 Baths
1,391 Sqft
6,490 Lot (sqft)
Sold 10/27/2026
$257,385
$257,385
-- Beds
2 Baths
1,432 Sqft
9,409 Lot (sqft)
Sold 10/27/2026






