Member Features
Find Real Estate Bargain!
Full foreclosure details
Home value, equity and ownership info
Find homes priced below market
Get full access with a FREE Account
Already a member?
$475,000
Listing Price4beds
4baths
3,986sqft
29,272sqft lot
15773 N 102nd East Ave, Collinsville, OK 74021
Member Features
Find Real Estate Bargain!
Full foreclosure details
Home value, equity and ownership info
Find homes priced below market
Get full access with a FREE Account
Already a member?
For Sale
Off Market
Home type
Price / sqft
Year built
Home Details
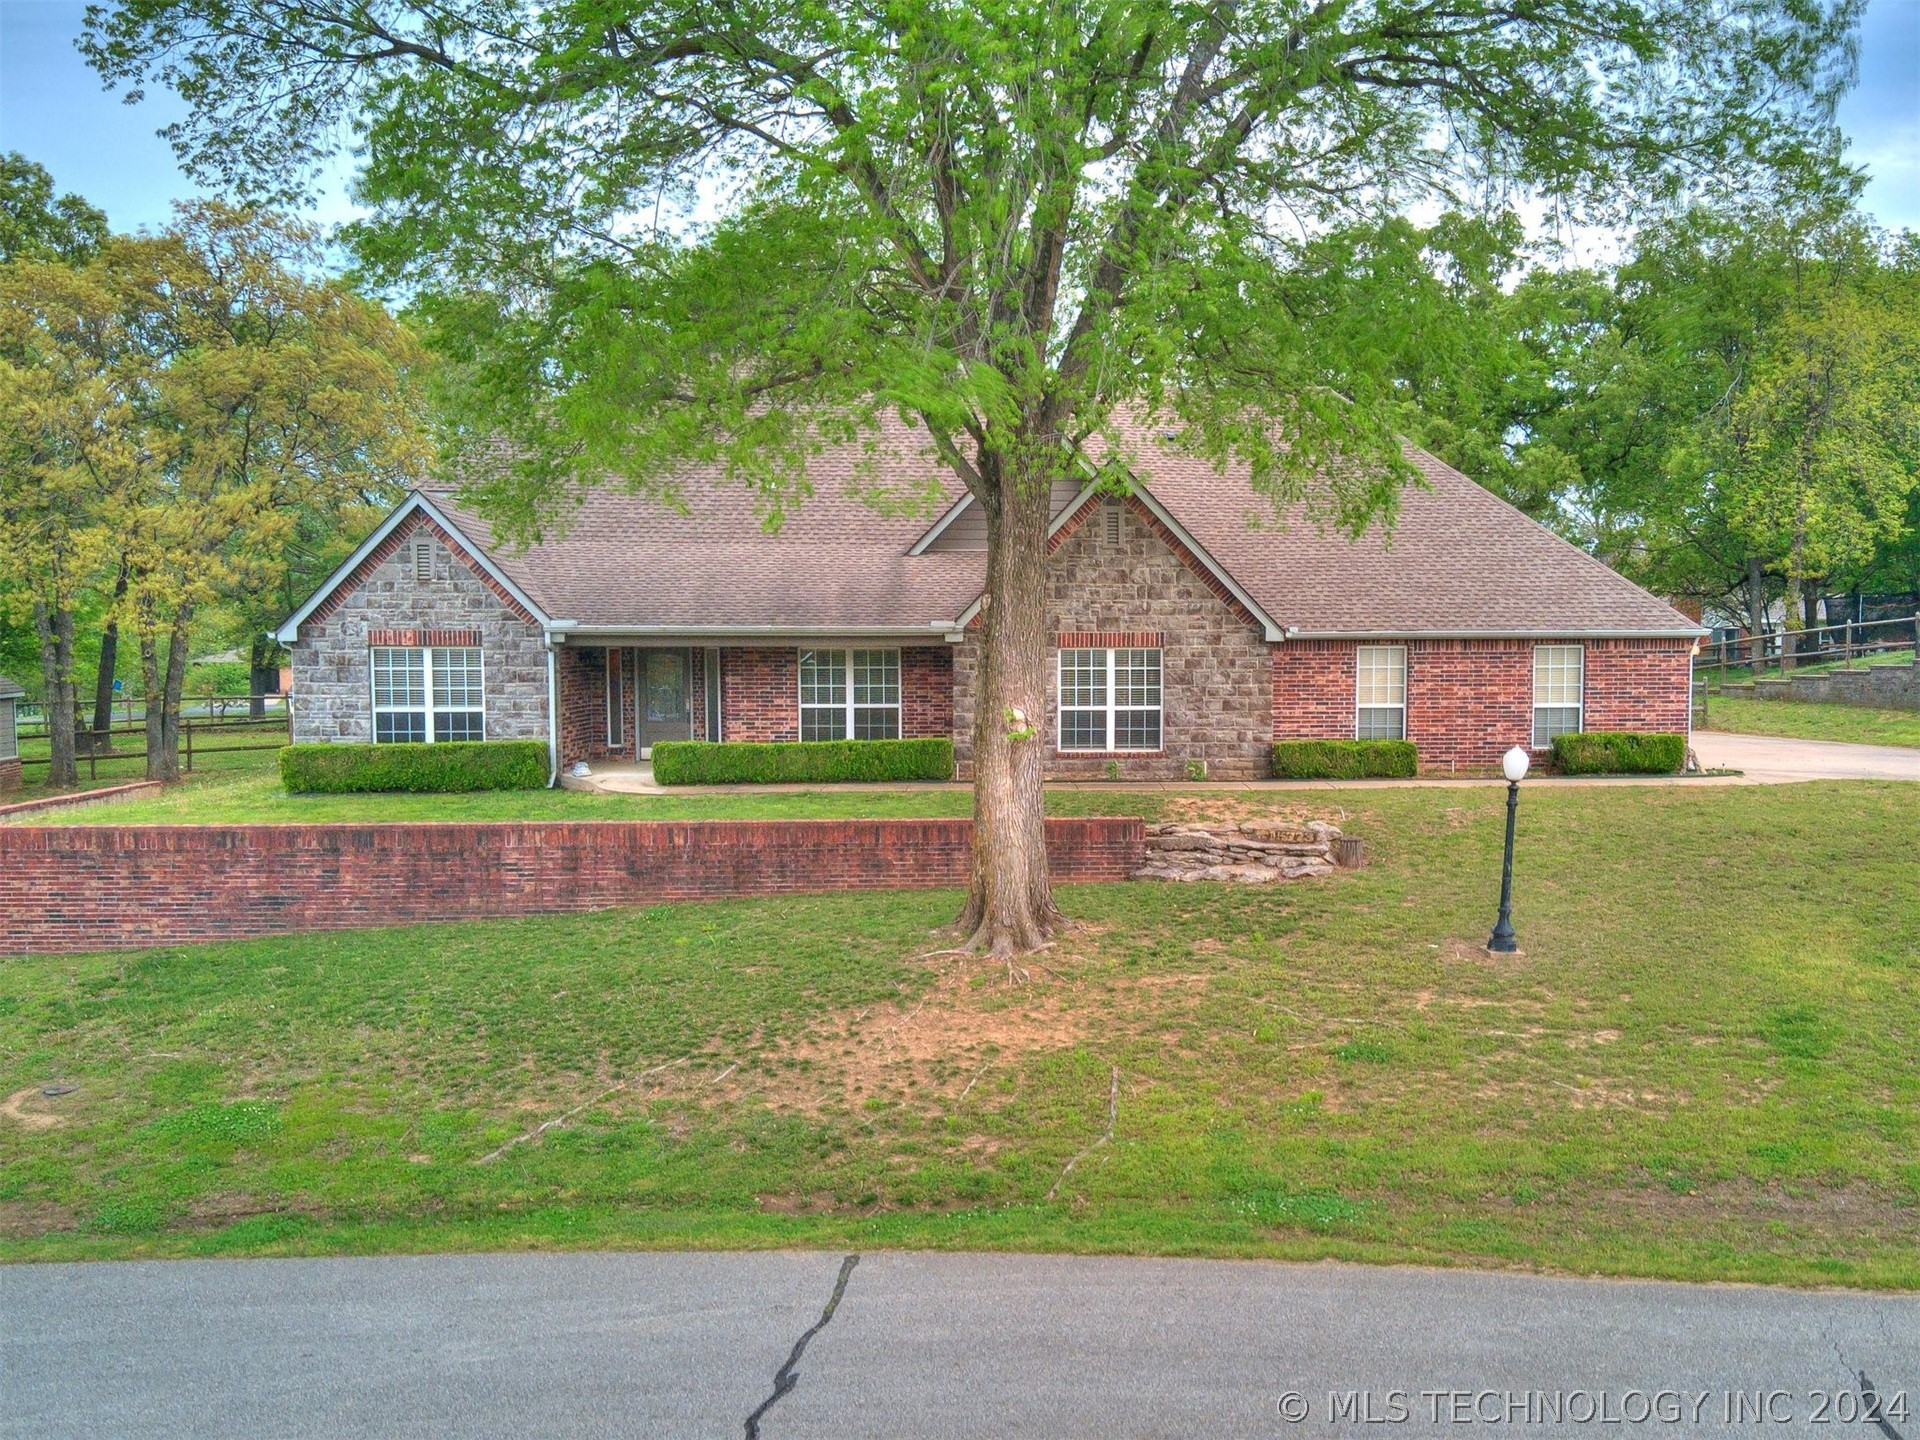
Welcome to Fossil Ridge, where tranquility meets luxury in Collinsville, OK. Nestled in a highly desired gated cul-de-sac street, this custom-built brick and stone home offers an unparalleled living experience. As you drive through the gates of this exclusive community, you'll be greeted by the serene ambiance of mature trees and the peaceful charm of small-town living, while still being just moments away from all the amenities of the city. Step inside to experience this incredible home with hardwood floors, custom built-ins, a spacious kitchen with Italian granite boasting an abundance of storage, stainless steel appliances, and a convenient walk-in pantry. With a thoughtfully designed split floor plan, this home offers privacy and comfort with three bedrooms downstairs, including a private master suite. Designed with tray ceilings, the master suite features beautiful views and direct access to the backyard, creating a serene retreat. The luxurious master bath boasts a separate shower, dual vanities, and a huge walk-in closet with safe room, providing ample space for all your needs. Upstairs, a versatile flex space awaits, complete with a second living area with fireplace and wet bar, fourth bedroom and full bath. Plus an extra walk-in closet perfect for storage or seasonal wardrobe closet. Enjoy breathtaking views from the screened-in patio. Enjoy the full 3 car garage with large additional workspace area. Additional 1 car garage/workshop with separate drive. Don'
Interior Details
3986
4
4
Has Heating:
Yes
Heating Type:
Central
Has Cooling:
Yes
Cooling Type:
Central
Has Fuel:
No
Fuel Type:
N/A
Has Basement:
No
Basement Type:
Partial
Has Flooring:
No
Flooring Type:
N/A
Has Fireplace:
Yes
Fireplace Type:
N/A
Property Details
29272
No
No
Type:
Garage, Attached
Location:
N/A
Status:
N/A
Number of Spaces:
3
No
No
No
No
No
No
No
Construction Details
N/A
Aluminum/vinyl
N/A
Gable/hip
Asphalt
Tax History
Year
Amount
Land
Improvement
Percent Change
Assessment
2019
$3,182
$3,850
$25,080
--%
$28,930
2019
$3,182
$3,850
$25,080
--%
$28,930
2018
$3,214
$3,850
$25,080
--%
$28,930
2017
$3,445
$3,850
$25,080
--%
$28,930
2016
$3,377
$3,850
$25,080
--%
$28,930
2014
$3,038
$3,850
$25,080
--%
$28,930
2013
$3,031
$3,850
$25,080
--%
$28,930
2012
$2,992
$3,850
$25,080
--%
$28,930

Average Home Price in 74021
Nearby Properties
Zip Code
Price
Bed
Bath
Sqft
Lot
Sold Date
$475,000
4 Beds
4 Baths
3,986 Sqft
29,272 Lot (sqft)
Sold 09/29/2026