Member Features
Find Real Estate Bargain!
Full foreclosure details
Home value, equity and ownership info
Find homes priced below market
Get full access with a FREE Account
Already a member?
$799,000
Listing Price5beds
5baths
3,954sqft
10,030sqft lot
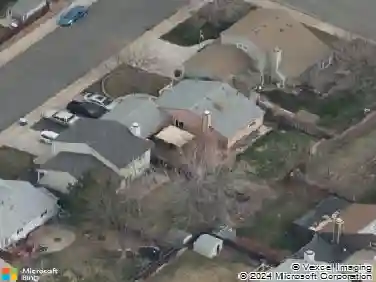
5040 W 102nd Ave, Westminster, CO 80031
Member Features
Find Real Estate Bargain!
Full foreclosure details
Home value, equity and ownership info
Find homes priced below market
Get full access with a FREE Account
Already a member?
For Sale
Off Market
Home type
Price / sqft
Year built
Home Details
Welcome to this beautiful home in Westminsters highly sought-after Hyland Greens community. This home captivates with its incredible curb appeal & an endearing exterior that instantly lures you in with its greenery country feel. On the inside, the open floorplan against the main level gleaming hardwood floors create an ambient warm stylish welcome that make ones daily living & entertainment imaginations go wild. The enticing Living room featuring an expansive sunlit bay window flowing seamlessly into the bright formal dining room excellent for those holiday meals, is like gold dust. The spacious family room with a cozy fireplace & a luxurious stylish bar perfect for setting the mood, makes it a modern focal point! Step into a hall way that leads into a dedicated main-floor study or use as a guest suite with a private bathroom & door access to a private backyard! The dream kitchen comes with a breakfast bar & a dining nook, next to glass doors leading to a peaceful homey backyard patio; an oasis perfect for relaxation & entertaining. The stamped concrete patio surrounded with climbing vines & some apple trees, is hemmed in by mature trees & lush landscaping. Upstairs, you find 4 spacious bedrooms, including a primary suite with a jetted tub, & a walk-in closet. The finished basement expands your living space with a home theater, bonus rec area, bathroom, & another cozy bar with a wine cooler. New updates include a brand new roof (Sept 2025), down spouts, & newer gutters. This
Interior Details
3954
5
5
Has Heating:
Yes
Heating Type:
Forced Air With Air Conditioning
Has Cooling:
Yes
Cooling Type:
Central
Has Fuel:
No
Fuel Type:
N/A
Has Basement:
No
Basement Type:
Finished
Has Flooring:
No
Flooring Type:
N/A
Has Fireplace:
Yes
Fireplace Type:
N/A
Property Details
10030
No
No
Type:
Garage, Attached
Location:
N/A
Status:
N/A
Number of Spaces:
2
No
No
No
No
Yes
No
No
Construction Details
N/A
Combination
N/A
Gable
Composition Shingle
Tax History
Year
Amount
Land
Improvement
Percent Change
Assessment
2019
$4,081
$8,650
$31,110
--%
$39,760
2019
$4,081
$8,650
$31,110
--%
$39,760
2018
$3,303
$8,640
$23,350
--%
$31,990
2017
$2,815
$8,640
$23,350
--%
$31,990
2016
$2,796
$5,410
$24,470
--%
$29,880
2014
$3,020
$4,780
$26,470
--%
$31,250
2013
$2,971
$4,780
$26,470
--%
$31,250
2012
$3,130
$4,700
$27,650
--%
$32,350

Average Home Price in 80031
Nearby Properties
Zip Code
Price
Bed
Bath
Sqft
Lot
Sold Date
$1,029,007
$1,029,007
4 Beds
3.5 Baths
3,374 Sqft
16,174 Lot (sqft)
Sold 10/01/2026
$843,587
$843,587
5 Beds
2.5 Baths
3,708 Sqft
10,332 Lot (sqft)
Sold 08/12/2026
$760,000
$760,000
4 Beds
3 Baths
3,618 Sqft
9,950 Lot (sqft)
Sold 10/26/2026
$842,396
4 Beds
4 Baths
3,432 Sqft
20,813 Lot (sqft)
Sold 09/29/2026
$775,229
4 Beds
3 Baths
3,554 Sqft
10,000 Lot (sqft)
Sold 10/13/2026
$692,195
4 Beds
3 Baths
3,390 Sqft
11,038 Lot (sqft)
Sold 10/13/2026
$724,888
$724,888
4 Beds
5 Baths
3,416 Sqft
6,298 Lot (sqft)
Sold 09/26/2025
$799,000
$799,000
5 Beds
5 Baths
3,954 Sqft
10,030 Lot (sqft)
Sold 10/13/2026