Member Features
Find Real Estate Bargain!
Full foreclosure details
Home value, equity and ownership info
Find homes priced below market
Get full access with a FREE Account
Already a member?
$715,000
Listing Price3beds
2baths
1,967sqft
8,250sqft lot
4785 W 101st Pl, Westminster, CO 80031
Member Features
Find Real Estate Bargain!
Full foreclosure details
Home value, equity and ownership info
Find homes priced below market
Get full access with a FREE Account
Already a member?
For Sale
Home type
Price / sqft
Year built
Home Details
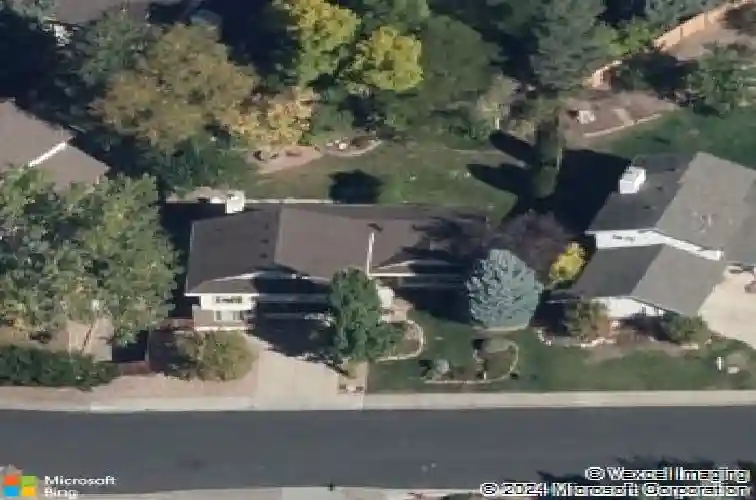
Welcome to 4785 W. 101st Place-a home that has been thoughtfully cared for and genuinely loved for many years, something you'll notice the moment you step inside. One of its standout features is the abundance of oversized, updated windows that fill the home with natural light, creating bright, inviting spaces throughout. Offering five bedrooms-including two versatile non-conforming rooms ideal for a home office, gym, craft room, or guest space-three bathrooms, 1,967 finished square feet plus an additional 460 finished square feet in the basement, this home provides the flexibility to fit a variety of lifestyles. The major updates have already been completed, including newer windows, James Hardie siding, roof, furnace, air conditioner, exterior paint, and a whole-house fan to help keep Colorado summers comfortable. Outside, the mature landscaping creates a private backyard retreat. Gather around the fire pit, unwind beside the tranquil water feature, or entertain on the extended patio beneath the retractable awning. A full sprinkler system serves both the front and back yards for easy maintenance. Just one block away, the neighborhood park features a playground, swings, basketball court, and expansive green space for picnics, games, and outdoor fun. Living in Highland Greens means more than owning a home-it's becoming part of an established community with two neighborhood pools, a tot playground, a community garden, nearby trails, and exceptional convenience. Enjoy quick acces
Interior Details
1967
3
2
Has Heating:
Yes
Heating Type:
Forced Air With Air Conditioning
Has Cooling:
Yes
Cooling Type:
Central
Has Fuel:
No
Fuel Type:
N/A
Has Basement:
No
Basement Type:
Basement (unspecified)
Has Flooring:
No
Flooring Type:
N/A
Has Fireplace:
Yes
Fireplace Type:
N/A
Property Details
8250
No
No
Type:
Garage, Attached
Location:
N/A
Status:
N/A
Number of Spaces:
1
No
No
No
No
No
No
No
Construction Details
Split Level
Frame Siding
N/A
Gable
Wood Shingle
Tax History
Year
Amount
Land
Improvement
Percent Change
Assessment
2019
$3,271
$8,650
$23,220
--%
$31,870
2019
$3,271
$8,650
$23,220
--%
$31,870
2018
$2,549
$8,640
$16,050
--%
$24,690
2017
$2,173
$8,640
$16,050
--%
$24,690
2016
$2,053
$5,410
$16,530
--%
$21,940
2014
$1,932
$4,780
$15,210
--%
$19,990
2013
$1,901
$4,780
$15,210
--%
$19,990
2012
$2,077
$4,700
$16,770
--%
$21,470

Average Home Price in 80031
Nearby Properties
Zip Code
Price
Bed
Bath
Sqft
Lot
Sold Date
$639,900
$639,900
4 Beds
4 Baths
2,009 Sqft
6,882 Lot (sqft)
Sold 07/10/2025
$650,246
$650,246
3 Beds
2.5 Baths
2,151 Sqft
5,772 Lot (sqft)
Sold 10/27/2026
$700,000
$700,000
4 Beds
3 Baths
2,254 Sqft
8,631 Lot (sqft)
Sold 10/12/2026
$718,000
$718,000
4 Beds
3 Baths
2,120 Sqft
7,500 Lot (sqft)
Sold 10/27/2026
$650,000
$650,000
5 Beds
3 Baths
2,130 Sqft
12,805 Lot (sqft)
Sold 10/13/2026
$832,500
$832,500
4 Beds
3 Baths
2,195 Sqft
8,500 Lot (sqft)
Sold 10/26/2026
$715,000
$715,000
3 Beds
2 Baths
1,967 Sqft
8,250 Lot (sqft)
Sold 10/26/2026
$702,240
$702,240
2 Beds
2 Baths
1,816 Sqft
8,310 Lot (sqft)
Sold 10/26/2026
$735,345
$735,345
3 Beds
2 Baths
1,967 Sqft
11,269 Lot (sqft)
Sold 10/27/2026