Member Features
Find Real Estate Bargain!
Full foreclosure details
Home value, equity and ownership info
Find homes priced below market
Get full access with a FREE Account
Already a member?
$--
4beds
2baths
1,440sqft
10,019sqft lot
12667 Se 101st Ct, Belleview, FL 34420
Member Features
Find Real Estate Bargain!
Full foreclosure details
Home value, equity and ownership info
Find homes priced below market
Get full access with a FREE Account
Already a member?
For Sale
Off Market
Home type
Price / sqft
Year built
Home Details
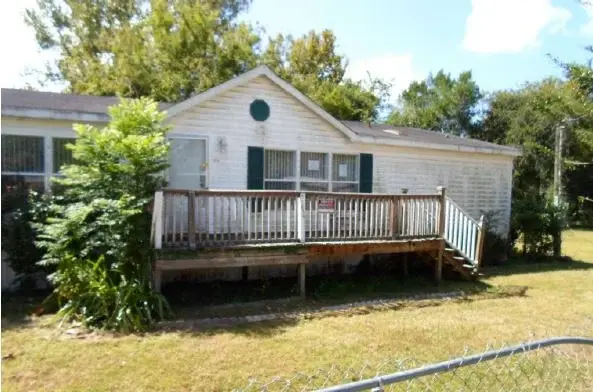
Under contract-accepting backup offers. Welcome to your next home-just minutes from The Villages and Lake Weir! No HOA's for this charming 4-bedroom, 2-bathroom ranch-style residence offers the perfect blend of comfort, space, and convenience on a peaceful, well-kept corner lot. Inside, youll find a bright, open layout with a cozy living area ideal for both relaxing and entertaining. The home features a spacious master suite complete with a step-in shower and garden tub, an indoor laundry room, and a concrete driveway for easy parking. Ac has been serviced as of February 2026 and a new metal roof as of 2018. Step outside to a fully fenced backyard-perfect for pets, gardening, or weekend BBQs plus 2 storage sheds. Brand new drain field just completed in October 2025. It is conveniently located near shopping, dining, and medical centers, with quick access to Belleview, Ocala, and The Villages. Whether you're a first-time buyer, investor, or downsizing, this move-in ready gem is one you won't want to miss!
Interior Details
1440
4
2
Has Heating:
Yes
Heating Type:
Heat Pump
Has Cooling:
Yes
Cooling Type:
Central
Has Fuel:
Yes
Fuel Type:
Electric
Has Basement:
No
Basement Type:
N/A
Has Flooring:
No
Flooring Type:
Carpet
Has Fireplace:
Yes
Fireplace Type:
N/A
Property Details
10019
No
Yes
Type:
N/A
Location:
N/A
Status:
N/A
Number of Spaces:
N/A
N/A
N/A
N/A
N/A
N/A
N/A
N/A
Construction Details
Mobile Home
Aluminum/vinyl
N/A
Gable
Fiberglass
Tax History
Year
Amount
Land
Improvement
Percent Change
Assessment
2020
$888
$0
$0
--%
$31,344
2019
$878
$0
$0
--%
$30,639
2018
$859
$0
$0
--%
$30,068
2017
$850
$0
$0
--%
$29,450
2016
$1,022
$6,101
$39,701
--%
$45,802
2014
$937
$0
$0
--%
$42,485
2013
$937
$0
$0
--%
$43,084
2012
$934
$0
$0
--%
$43,085

Average Home Price in 34420
Nearby Properties
Zip Code
Price
Bed
Bath
Sqft
Lot
Sold Date
$--
3 Beds
2 Baths
1,566 Sqft
13,939 Lot (sqft)
Sold 10/14/2026
$--
3 Beds
2 Baths
1,304 Sqft
10,019 Lot (sqft)
Sold 10/13/2026
$199,500
$199,500
3 Beds
2 Baths
1,512 Sqft
10,890 Lot (sqft)
Sold 11/02/2026
$--
3 Beds
2 Baths
1,635 Sqft
10,890 Lot (sqft)
Sold 10/27/2026
$149,900
$149,900
2 Beds
2 Baths
1,520 Sqft
10,890 Lot (sqft)
Sold 10/26/2026
$--
3 Beds
2 Baths
1,248 Sqft
10,890 Lot (sqft)
Sold 10/26/2026
$--
4 Beds
2 Baths
1,440 Sqft
10,019 Lot (sqft)
Sold 10/26/2026
$68,000
3 Beds
2 Baths
1,512 Sqft
13,939 Lot (sqft)
Sold 11/02/2026
$139,999
$139,999
3 Beds
2 Baths
1,288 Sqft
24,829 Lot (sqft)
Sold 10/13/2026